JeffreyBaldwin

BEDS4
BATHS2 full
SQUARE FEET2,028
MLS#O6440519
STATUSActive
PROPERTY TYPEResidential - Single Family
SUBDIVISIONTRAILSIDE STATION REP 44/23
Property Description
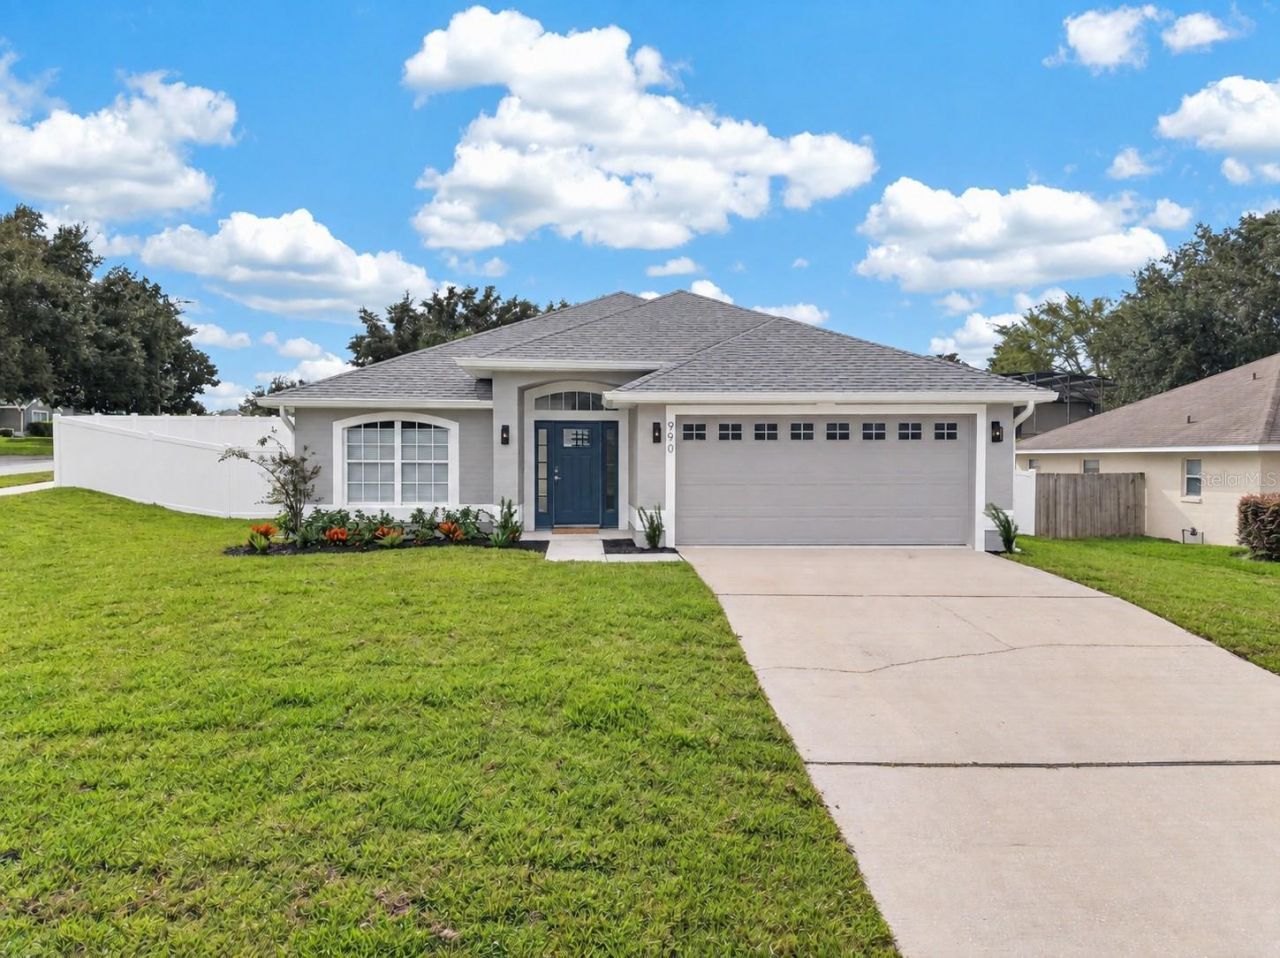
RARE FIND in prime OAKLAND, Florida, only a 1/4 mile away from the WEST ORANGE TRAIL: a COMPLETELY REMODELED turn-key home on an OVERSIZED 0.25-ACRE LOT with VERY LOW HOA FEES! Why settle for tiny high-density lots when you can have true space, privacy, and full peace of mind? This FULLY MODERNIZED 4-bedroom, 2-bathroom residence offers over 2,000 square feet of luxury, with major big-ticket items already completed, including a NEW ROOF IN 2024 and a NEW AC IN 2023. Step inside to this inviting and fresh home with satin-white interior paint, NEW FIXTURES AND HARDWARE throughout, and low-maintenance LUXURY VINYL PLANK FLOORING with NO CARPET anywhere. The BRIGHT KITCHEN features SPARKLING QUARTZ COUNTERTOPS, a CLASSIC WHITE SUBWAY TILE BACKSPLASH, a STAINLESS STEEL HOOD, a DOUBLE-OVEN, and SPACIOUS 42-INCH UPPER CABINETS. Both bathrooms have been tastefully modernized, highlighted by a complete primary suite revamp. Outside, the QUARTER-ACRE PROPERTY features a NEW 6-FOOT VINYL PRIVACY FENCE, a MASSIVE 15x40 BACK PATIO perfect for outdoor dining, ALL-NEW SOD AND LANDSCAPE, a MATURE AND PRODUCING MANGO TREE, an IRRIGATION WELL for MAJOR UTILITY SAVINGS, and ample room to build a pool. Nestled in charming, canopy-lined Oakland, FL-prized for its quiet, Old-Florida feel and proximity to the West Orange Trail-you're minutes from historic Downtown Winter Garden's famous weekly farmers market, craft breweries, boutique shopping, and fine dining. Best of all, instant connectivity to SR-50, FL-429, and the Florida Turnpike puts Downtown Orlando, Walt Disney World, Universal Studios, and all major Central Florida attractions within an easy 20-minute drive. CALL TODAY TO SCHEDULE A VISIT!
Property Features
Property Type: Residential - Single Family
Cooling: Central Air
Fenced: Yes
Garage: 2 car attached
Heating: Central, Electric
Home Style: Florida, Ranch
Lot Size: 0.25 Acres
Roof Type: Shingle
Stories: 1.0
Taxes: $2,334
Year Built: 2003
Amenities
Cathedral Ceiling(s)
Ceiling Fans(s)
Eat-in Kitchen
High Ceilings
Kitchen/Family Room Combo
Living Room/Dining Room Combo
Open Floorplan
Primary Bedroom Main Floor
Stone Counters
Thermostat
Walk-In Closet(s)
Lighting
Private Yard
Sidewalk
Feature Descriptions
Additional Rooms: Family Room, Inside Utility
Appliances: Built-In Oven, Cooktop, Dishwasher, Disposal, Dryer, Electric Water Heater, Exhaust Fan, Range Hood, Refrigerator, Washer
Days on Site: 2
Directions: To drive from Orlando to 990 Stationside Dr in Oakland, Florida, you will generally head west out of the city. The most direct route typically involves taking FL-408 West (the East-West Expressway) and then merging onto Florida's Turnpike North toward Oca
Exterior: Block, Stucco
Fencing: Vinyl
Flood Zone Code: X
Flooring: Luxury Vinyl
Foundation: Slab
Garage Dimensions: 20x21
HOA Fee: 350/ Annually
HOA Y/N: Yes
Home Warranty Y/N: No
Listing Terms: Cash, Conventional, FHA, VA Loan
Lot: Cleared, Corner Lot, Landscaped, Oversized Lot, Sidewalk, Paved
Lot Dimensions: 0.25
Number of Pets: 4
Other Equipment: Irrigation Equipment, Private Yard
Ownership: Fee Simple
Parking: Driveway, Electric Vehicle Charging Station(s), Garage Door Opener
Parking Notes: Driveway, Electric Vehicle Charging Station(s), Gara
Patio/Porch: Patio
Pets Allowed: Yes
Pets Restrictions: please communicate with HOA for rules or clarification
Pets Size: Extra Large (101+ Lbs.)
Property Attached Y/N: No
Property Sub-Type: Single Family Residence
Sewer: Public Sewer
Showing Instructions: ShowingTime
Special Sale Provisions: None
Utilities: Cable Connected, Electricity Connected, Sewer Connected, Water Connected
Water: Public, Well
Water Access Y/N: No
Windows: Aluminum Frames
Zoning: R-1
Room Sizes
Living Room: 15x21
Primary Bedroom: 11x15
Primary Bathroom: 11x10
Bedroom 1: 14x12
Bathroom 1: 5x10
Bedroom 2: 11x10
Bathroom 3: 11x9
Laundry: 8x6
Kitchen: 15x21
Kitchen: 15x15
Dining Room: 15x10
Living Room: 12x9
Foyer: 7x7
Listed By / Shown By
Listed By
Agency Name: EXP REALTY LLC
Agency Contact: 407-706-5000
Shown By
Agent Name: Jeffrey Baldwin
Agent Phone: Cell: (954) 257-6006
Agency Title: Realty 100

Estimate Your Payment
Estimated Payment
$ 1,516.05 per month $1,168.42 Principal & Interest $194.50 Property Tax $153.13 Homeowner's InsuranceChange Payment Information



Member Participants (and their affiliated licensees, if applicable) shall indicate on their websites that IDX information is provided exclusively for consumers’ personal non-commercial use, that it may not be used for any purpose other than to identify prospective properties consumers may be interested in purchasing, that the data is deemed reliable but is not guaranteed by MLS GRID, and that the use of the MLS GRID Data may be subject to an end user license agreement prescribed by the Member Participant’s applicable MLS if any and as amended from time to time. MLS GRID may, at its discretion, require use of other disclaimers as necessary to protect Member Participant, and/or their MLS from liability.
Based on information submitted to the MLS GRID. All data is obtained from various sources and may not have been verified by broker or MLS GRID. Supplied Open House Information is subject to change without notice. All information should be independently reviewed and verified for accuracy. Properties may or may not be listed by the office/agent presenting the information.
Privacy Policy / DMCA Notice / ADA Accessibility


This site is hosted, designed and copyright
© 1994 - 2026 by
Delta Media Group, Inc. -- Patent Pending --
990 Stationside Drive | MLS# O6440519
This single family home located at 990 Stationside Drive, Oakland, FL 34787 is currently listed for sale with an asking price of $525,000. This property was built in 2003 and has 4 bedrooms and 2 full baths with 2028 sq. ft. Stationside Drive is located in the TRAILSIDE STATION REP 44/23 subdivision. Search TRAILSIDE STATION REP 44/23 real estate on jbaldwin.realty100.com today.