JeffreyBaldwin

BEDS3
BATHS2 full
SQUARE FEET1,587
MLS#TB8537605
STATUSActive
PROPERTY TYPEResidential - Condominium
SUBDIVISIONWATERGRASS PRCL F-2
Property Description
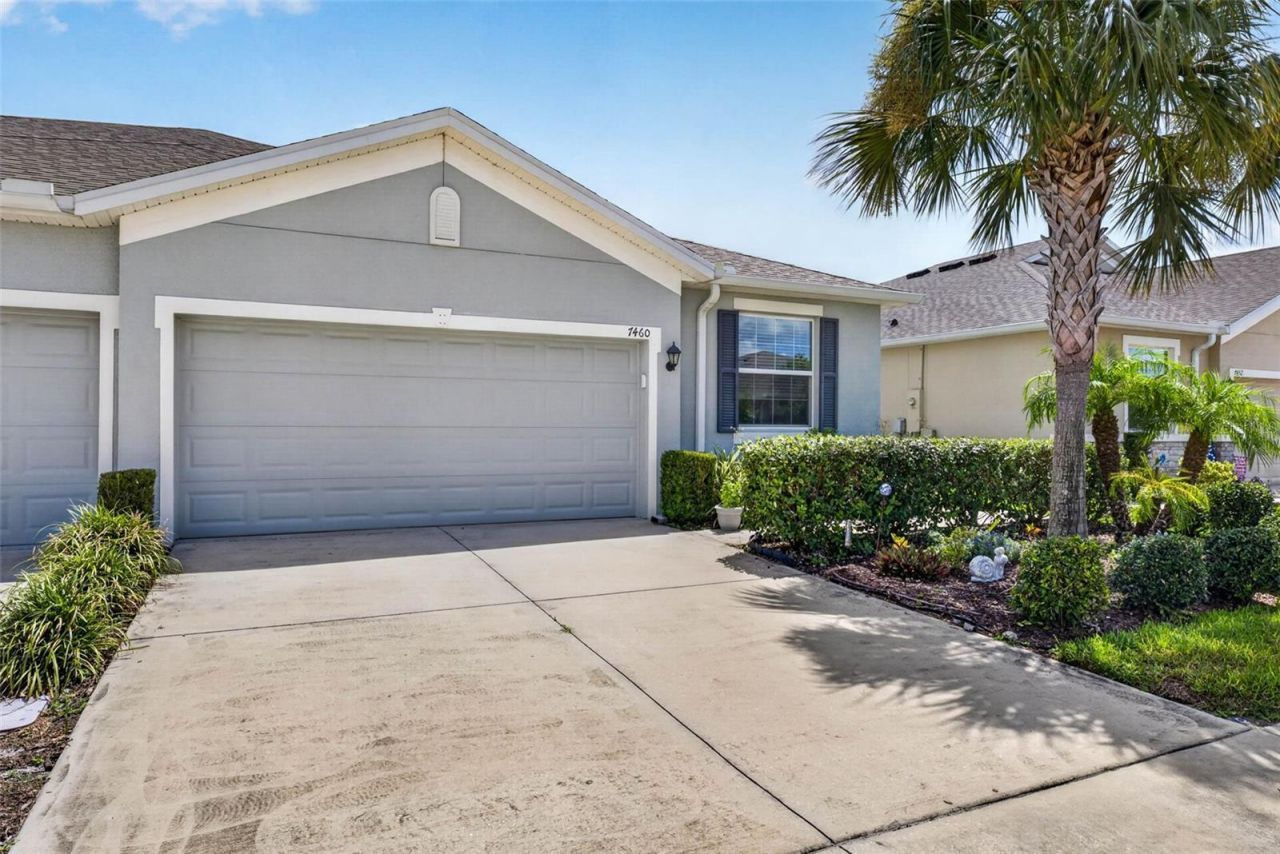
Exceptional living starts here in Stonebrook at Watergrass! Imagine year round FL weather with pond views and low maintenance easy living. Many upgrades await you insidethis move in ready home! 3 bedrooms, 2 bathrooms in a split floor plan. The Siesta model is bright and open with sliding glass doors letting in abundant natural light. Flooringwas updated just last year- no carpet! Outdoor screened in lanai for outdoor seating and grilling. Primary bedroom shares the water views and your private, fully-fenced inback yard. Your kitchen area has ample counter space, stainless steel appliances, and a closet pantry. Entertain informally at the kitchen island or easily seat 6 at the diningarea. Bedrooms 2 & 3 sit toward the front of the home and share full bath 2. This house has been freshly painted, and exceptionally well maintained with annual hot waterheater maintenance & brand new anode, biannual HVAC maintenance- with UV filtration, Culligan water softener system maintained every 3mo, 2 power surge protectors(HVAC and whole house), upgraded full sized kitchen sink, and so much more. Truly a must see to believe how easy FL living can be! Stonebrook has its own walkablesidewalk loop, park/playground, and two amenity centers! Promenade Park has a pool, playground, park area, pavilion, dog park, and splash pad with PICKLEBALL comingsoon! The Watergrass Club has a fitness center, Jr-Olympic lap pool, a heated resort pool, and tennis courts. Nearby is Advent, BayCare, & FMC-Orlando Health, Publix,Swig, Starbucks, Chipotle & Chick Fil-A with more coming soon! Be close to all you need.
Property Features
Property Type: Residential - Condominium
Cooling: Central Air
Fenced: Yes
Garage: 2 car attached
Heating: Electric
Home Style: Florida
Lot Size: 0.10 Acres
Roof Type: Shingle
Stories: 1.0
Taxes: $4,513
Year Built: 2019
Amenities
Built-in Features
Eat-in Kitchen
High Ceilings
Open Floorplan
Primary Bedroom Main Floor
Smart Home
Split Bedroom
Stone Counters
Thermostat
Walk-In Closet(s)
Window Treatments
Garden
Lighting
Rain Gutters
Sidewalk
Sprinkler Metered
Feature Descriptions
Appliances: Cooktop, Dishwasher, Disposal, Dryer, Freezer, Ice Maker, Microwave, Refrigerator, Washer, Water Filtration System, Water Softener
Association Amenities: Basketball Court, Clubhouse, Fence Restrictions, Fitness Center, Park, Pickleball Court(s), Playground, Pool, Tennis Court(s)
Builder: Dr. Horton
Community Features: Clubhouse, Community Mailbox, Deed Restrictions, Dog Park, Fitness Center, Irrigation-Reclaimed Water, Park, Playground, Pool, Sidewalks, Special Community Restrictions, Tennis Court(s), Street Lights
Days on Site: 35
Directions: I-75N to Overpass Rd exit. Turn RIGHT onto Overpass Rd. Turn RIGHT onto Old Bridge Rd. Turn LEFT intoStonebrook- home is on RIGHT side.
Exterior: Block, Stucco
Fencing: Fenced
Flood Zone Code: X
Flooring: Ceramic Tile, Luxury Vinyl
Foundation: Slab
HOA Fee: 241/ Monthly
HOA Y/N: Yes
Home Warranty Y/N: No
Listing Terms: Cash, Conventional, FHA, VA Loan
Lot: Landscaped, Sidewalk, Paved
Lot Dimensions: 0.1
Model: Siesta
Number of Pets: 2
Other Equipment: Irrigation Equipment
Ownership: Fee Simple
Parking: Garage Door Opener
Parking Notes: Garage Door Opener
Patio/Porch: Rear Porch, Screened
Pets Allowed: Yes
Property Attached Y/N: No
Property Sub-Type: Villa
Sewer: Public Sewer
Showing Instructions: Appointment Only, Other, See Remarks, ShowingTime
Special Sale Provisions: None
Utilities: BB/HS Internet Available, Cable Connected, Electricity Connected, Fiber Optics, Public, Sewer Connected, Underground Utilities, Water Connected
Vegetation: Trees/Landscaped
Water: Public
Water Access Y/N: No
Water View: Pond
Zoning: MPUD
Room Sizes
Living Room: 12x9
Kitchen: 13x11
Dining Room: 12x9
Primary Bedroom: 15x15
Bedroom 2: 12x12
Bedroom 3: 11x11
Local Schools
High School: Wesley Chapel High-PO
Middle School: Thomas E Weightman Middle-PO
Elementary School: Watergrass Elementary-PO
Listed By / Shown By
Listed By
Agency Name: SMITH & ASSOCIATES REAL ESTATE
Agency Contact: 813-839-3800
Shown By
Agent Name: Jeffrey Baldwin
Agent Phone: Cell: (954) 257-6006
Agency Title: Realty 100

Estimate Your Payment
Estimated Payment
$ 1,156.43 per month $689.93 Principal & Interest $376.08 Property Tax $90.42 Homeowner's InsuranceChange Payment Information



Member Participants (and their affiliated licensees, if applicable) shall indicate on their websites that IDX information is provided exclusively for consumers’ personal non-commercial use, that it may not be used for any purpose other than to identify prospective properties consumers may be interested in purchasing, that the data is deemed reliable but is not guaranteed by MLS GRID, and that the use of the MLS GRID Data may be subject to an end user license agreement prescribed by the Member Participant’s applicable MLS if any and as amended from time to time. MLS GRID may, at its discretion, require use of other disclaimers as necessary to protect Member Participant, and/or their MLS from liability.
Based on information submitted to the MLS GRID. All data is obtained from various sources and may not have been verified by broker or MLS GRID. Supplied Open House Information is subject to change without notice. All information should be independently reviewed and verified for accuracy. Properties may or may not be listed by the office/agent presenting the information.
Privacy Policy / DMCA Notice / ADA Accessibility


This site is hosted, designed and copyright
© 1994 - 2026 by
Delta Media Group, Inc. -- Patent Pending --
7460 Stonebrook Circle | MLS# TB8537605
This condo located at 7460 Stonebrook Circle, Wesley Chapel, FL 33545 is currently listed for sale with an asking price of $309,999. This property was built in 2019 and has 3 bedrooms and 2 full baths with 1587 sq. ft. Stonebrook Circle is located in the WATERGRASS PRCL F-2 subdivision. Search WATERGRASS PRCL F-2 real estate on jbaldwin.realty100.com today.