JeffreyBaldwin

BEDS3
BATHS2 full
SQUARE FEET2,424
MLS#B26090162
STATUSActive
PROPERTY TYPEResidential - Single Family
SUBDIVISIONSAN MARCO
Property Description
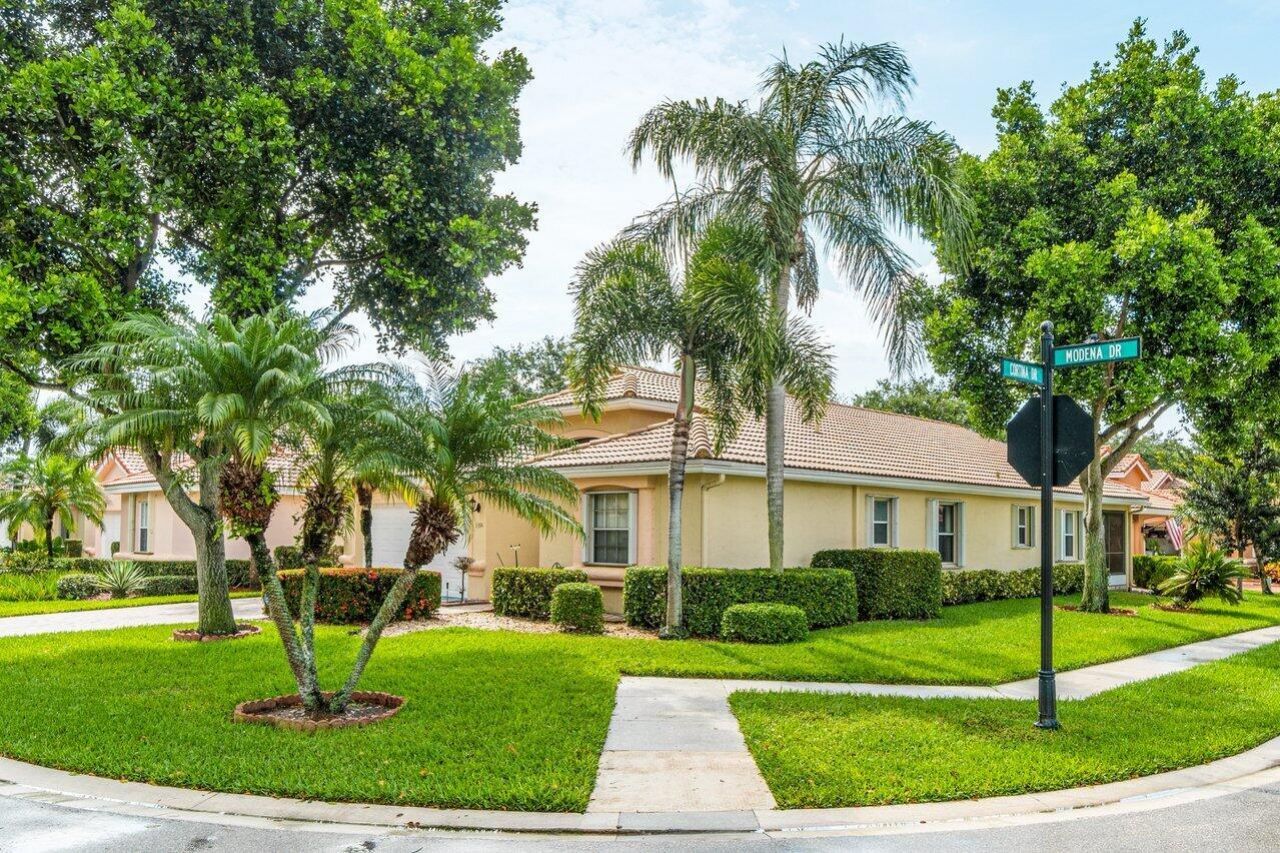
Enjoy the Best of Florida Living in San Marco! Discover this beautiful 3-bedroom, 2-bathroom home nestled in the desirable active 55+ community of San Marco in Boynton Beach. New Roof 2025!! Featuring a desirable split-bedroom floor plan, the home offers a comfortable and functional layout with plenty of space for relaxing, entertaining, and hosting family and friends. A new roof installed in 2025 and accordion hurricane shutters provide added peace of mind. Enjoy a vibrant, resort-style lifestyle with an array of amenities and activities designed to keep you active, social, and engaged. Take a refreshing dip in the community pool, enjoy a friendly match on the tennis or pickleball courts, or explore the numerous clubs, social groups, and organizations that make it easy to connect with neighbors and discover new interests. Ideally located next to Westchester CC Golf Course, (3) 9 hole courses and restaurant open to the public. Whether you prefer an active day or a more relaxed pace, San Marco offers the perfect setting to enjoy the Florida lifestyle. Come discover your next chapter in this wonderful Boynton Beach community!
Property Features
Property Type: Residential - Single Family
Cooling: Central Air
Garage: 2 car attached
Heating: Central
Lot Size: 0.14 Acres
Roof Type: Barrel
Stories: 1.0
Taxes: $6,318
Year Built: 1997
Amenities
Pantry
Walk-In Closet(s)
Bedroom Layout - Split
Feature Descriptions
Appliances: Electric Water Heater, Cooktop, Dryer, Disposal, Dishwasher, Microwave, Oven, Refrigerator, Water Heater, Washer, Electric Cooktop, Freezer
Association Amenities: Billiard Room, Clubhouse, Fitness Center, Game Room, Management, Pool, Tennis Court(s), Manager On Site, Community Room, Heated Pool, Internet Included, Maintained Community, Pickleball Court(s), Sidewalks, Gated, Recreation Facilities
Association Fee Includes: Cable TV, Internet, Maintenance Grounds, Recreation Facility
Exterior: CBS
Flooring: Carpet, Tile
Furnished: Unfurnished
HOA Fee: $487/ Monthly
Laundry: Inside, Laundry Room
Parcel#: 00424604010001640
Parking: Garage, Attached Garage
Parking Notes: Garage, Attached Garage
Patio/Porch: Patio - Covered, Patio - Screened, Patio
Pets Allowed: Yes, Number Limit, Size Limit
Restrictions: Buyer Approval Required, No Corporate Buyer, Parking - No Boat, Parking - No Commercial Vehicles, Parkin
Security: Security Gate
Sewer: Public Sewer
Special View Info: Garden
SQFT Living: 1728
Structure Type: House
Total Rooms: 3
Utilities: Cable Available, Electricity Available, Sewer Connected, Water Available
Utilities: Cable Available, Electricity Available, Sewer Connected, Water Available
Water: Public
Local Schools
High School: Spanish River
Middle School: Carver Community
Elementary School: Hagen Road
Listed By / Shown By
Listed By
Agency Name: Keller Williams Realty Service
Agency Phone: 561-245-4000
Shown By
Agent Name: Jeffrey Baldwin
Agent Phone: Cell: (954) 257-6006
Agency Title: Realty 100

Estimate Your Payment
Estimated Payment
$ 1,659.25 per month $1,001.50 Principal & Interest $526.50 Property Tax $131.25 Homeowner's InsuranceChange Payment Information


Privacy Policy / DMCA Notice / ADA Accessibility


This site is hosted, designed and copyright
© 1994 - 2026 by
Delta Media Group, Inc. -- Patent Pending --
7394 Modena Drive | MLS# B26090162
This single family home located at 7394 Modena Drive, Boynton Beach, FL 33437 is currently listed for sale with an asking price of $450,000. This property was built in 1997 and has 3 bedrooms and 2 full baths with 2424 sq. ft. Modena Drive is located in the SAN MARCO subdivision. Search SAN MARCO real estate on jbaldwin.realty100.com today.