JeffreyBaldwin

BEDS3
BATHS3 full
SQUARE FEET2,177
MLS#A4699978
STATUSActive
PROPERTY TYPEResidential - Condominium
SUBDIVISIONRACQUET CLUB VILLAS AMD
Property Description
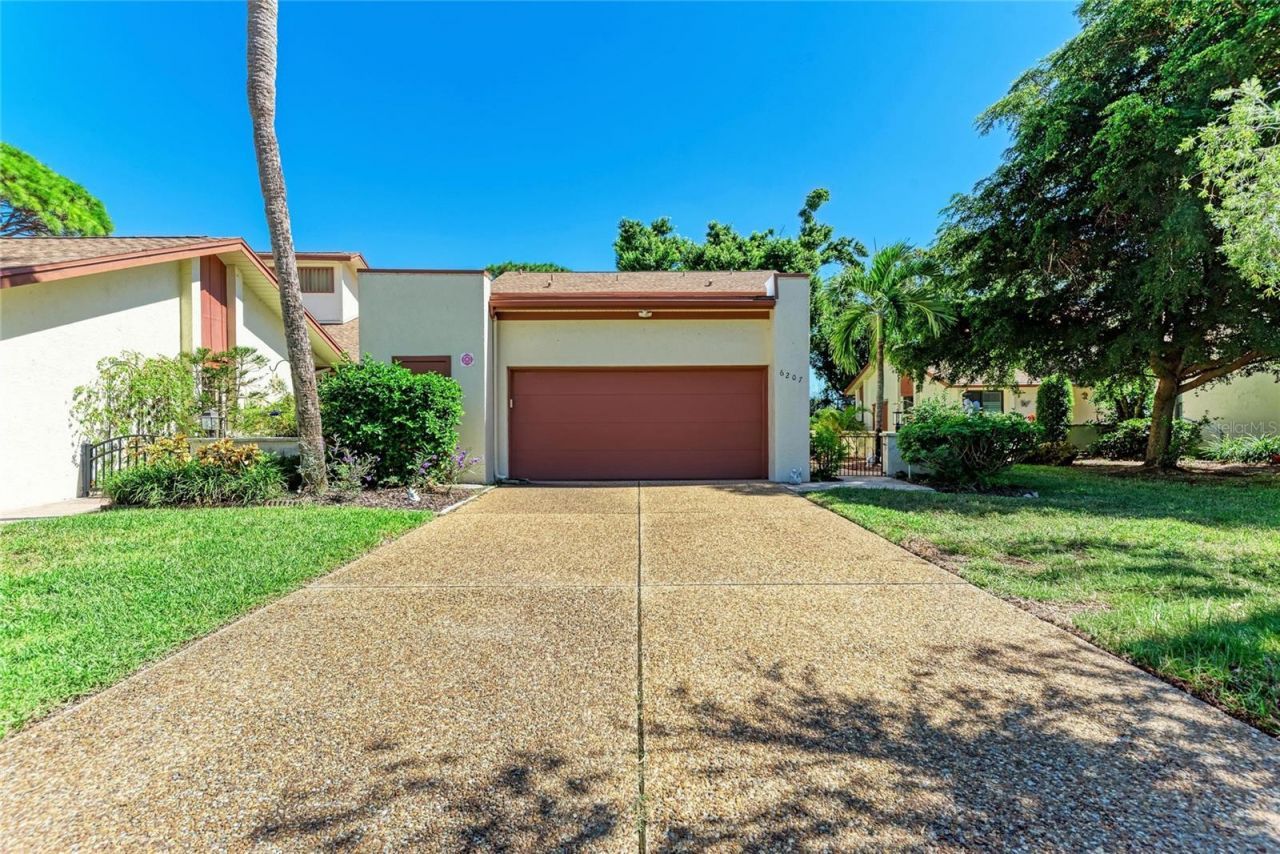
Virtually Staged. Rare opportunity to own this spacious 2,171 sq. ft., 3-bedroom, 3-bath, two-story villa in the desirable Racquet Club Villas. Offering more living space than many single-family homes, this villa provides all the room you need without the hassle of exterior maintenance, as the association takes care of the grounds and exterior for a truly maintenance-free lifestyle.A charming, paved, enclosed courtyard welcomes you and provides the perfect space for entertaining and relaxing. Inside, you'll find a recently updated kitchen with a breakfast nook, a spacious living and dining area with soaring vaulted ceilings, a wet bar, and a generously sized first-floor bedroom with an en-suite bath.Upstairs, both bedrooms feature walk-in closets and private en-suite baths. The primary suite also offers newly renovated private balcony, while the large, covered, recently re-screened lanai overlooks peaceful garden views, creating wonderful indoor-outdoor living spaces.The oversized two-car garage includes a washer and dryer, built-in cedar closet, additional storage under the stairs, and a separate storage room. Lovingly maintained by the same owner for 25 years, this home has been thoughtfully updated throughout (see attached improvement list).Located in a private community of just 42 villas with a community pool and friendly neighborhood atmosphere, this home is just minutes from IMG Academy, shopping, restaurants, Gulf beaches, and both vibrant downtown Bradenton and downtown Sarasota. If you're looking for the size and comfort of a single-family home with the convenience of maintenance-free living, this is the one.
Property Features
Property Type: Residential - Condominium
Cooling: Central Air
Fenced: Yes
Garage: 2 car attached
Heating: Central, Electric
Roof Type: Shingle
Stories: 2.0
Taxes: $2,184
Year Built: 1981
Amenities
Built-in Features
Cathedral Ceiling(s)
Ceiling Fans(s)
Eat-in Kitchen
High Ceilings
PrimaryBedroom Upstairs
Stone Counters
Thermostat
Vaulted Ceiling(s)
Walk-In Closet(s)
Wet Bar
Window Treatments
Balcony
Courtyard
Garden
Private Mailbox
Storage
Feature Descriptions
Additional Rooms: Attic, Bonus Room, Breakfast Room Separate, Formal Dining Room Separate, Storage Rooms
Appliances: Dishwasher, Disposal, Dryer, Electric Water Heater, Microwave, Range, Range Hood, Refrigerator, Washer
Association Amenities: Maintenance, Pool
Community Features: Deed Restrictions, Irrigation-Reclaimed Water, Pool
Condo Fee: $2949/ Quarterly
Directions: From El Conquistador: Head west and turn right onto Courtside Drive. Continue straightâ??the villa will be on yur right.
Exterior: Block, Stucco
Fencing: Fenced, Stone
Fireplace: Wood Burning
Fireplace Y/N: Yes
Flood Zone Code: X500
Flooring: Laminate, Tile, Wood
Foundation: Slab
Home Warranty Y/N: No
Listing Terms: Cash, Conventional
Number of Pets: 2
Other Equipment: Irrigation Equipment
Ownership: Condominium
Parking: Garage Door Opener
Parking Notes: Garage Door Opener
Patio/Porch: Covered, Other, Rear Porch, Screened
Pets Allowed: Cats OK, Dogs OK, Yes
Pets Size: Medium (36-60 Lbs.)
Pets Weight (Max): 50
Property Attached Y/N: No
Property Sub-Type: Villa
Sewer: Public Sewer
Showing Instructions: Lock Box Coded, See Remarks, ShowingTime
Special Sale Provisions: None
Utilities: BB/HS Internet Available, Cable Available, Cable Connected, Electricity Available, Phone Available, Public, Sewer Connected, Water Connected
Water: Public
Water Access Y/N: No
Windows: Blinds, Shades
Zoning: PDR
Local Schools
High School: Bayshore High
Middle School: Electa Arcotte Lee Magnet
Elementary School: Bayshore Elementary
Listed By / Shown By
Listed By
Agency Name: O'STEEN GROUP INC
Agency Contact: costeen@theosteengroup.com
Shown By
Agent Name: Jeffrey Baldwin
Agent Phone: Cell: (954) 257-6006
Agency Title: Realty 100

Estimate Your Payment
Estimated Payment
$ 1,025.27 per month $745.56 Principal & Interest $182.00 Property Tax $97.71 Homeowner's InsuranceChange Payment Information



Member Participants (and their affiliated licensees, if applicable) shall indicate on their websites that IDX information is provided exclusively for consumers’ personal non-commercial use, that it may not be used for any purpose other than to identify prospective properties consumers may be interested in purchasing, that the data is deemed reliable but is not guaranteed by MLS GRID, and that the use of the MLS GRID Data may be subject to an end user license agreement prescribed by the Member Participant’s applicable MLS if any and as amended from time to time. MLS GRID may, at its discretion, require use of other disclaimers as necessary to protect Member Participant, and/or their MLS from liability.
Based on information submitted to the MLS GRID. All data is obtained from various sources and may not have been verified by broker or MLS GRID. Supplied Open House Information is subject to change without notice. All information should be independently reviewed and verified for accuracy. Properties may or may not be listed by the office/agent presenting the information.
Privacy Policy / DMCA Notice / ADA Accessibility


This site is hosted, designed and copyright
© 1994 - 2026 by
Delta Media Group, Inc. -- Patent Pending --
6207 Courtside Drive , Unit 23 | MLS# A4699978
This condo located at 6207 Courtside Drive , Unit 23, Bradenton, FL 34210 is currently listed for sale with an asking price of $335,000. This property was built in 1981 and has 3 bedrooms and 3 full baths with 2177 sq. ft. Courtside Drive , Unit 23 is located in the RACQUET CLUB VILLAS AMD subdivision. Search RACQUET CLUB VILLAS AMD real estate on jbaldwin.realty100.com today.