JeffreyBaldwin

BEDS2
BATHS2 full
SQUARE FEET1,386
MLS#B26084949
STATUSActive
PROPERTY TYPEResidential - Townhouse
SUBDIVISIONHIGH POINT OF DELRAY BEACH CONDO SEC II
Property Description
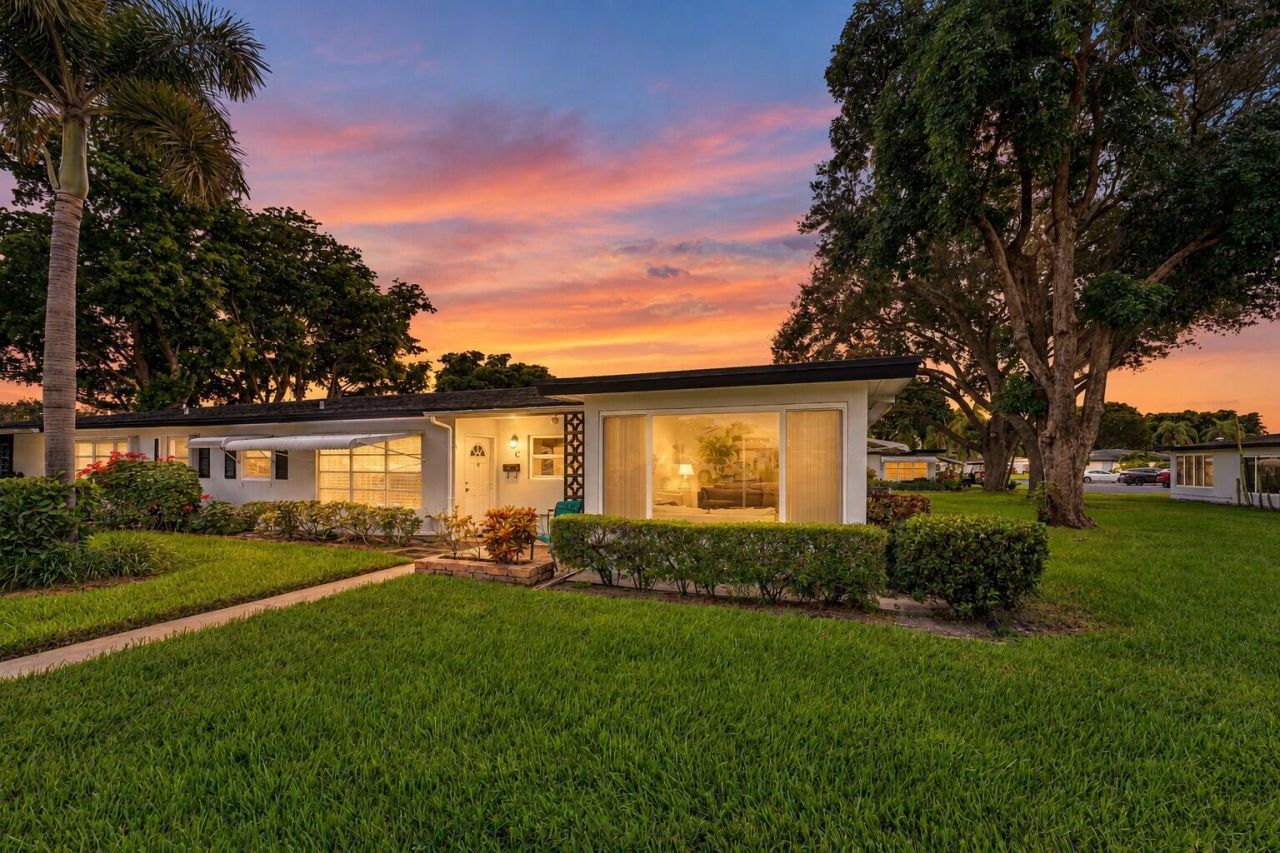
Beautifully updated 2BR/2BA end unit villa in the 55+ community of High Point Delray. Exceptionally well maintained, this turnkey home is offered furnished if desired and features impact windows throughout, tile flooring, plantation shutters, newer A/C, and new electrical panel. The end unit provides additional windows and natural light. Updated open kitchen flows into living & dining area, with soft-close cabinets, quartz countertops, SS appliances, and abundant cabinet and storage space. Both bathrooms are tastefully updated with modern finishes and walk-in showers. Enclosed Florida room provides space for an office, den, or additional living area, while the private patio is perfect for enjoying the Florida sunshine. Low HOA includes water, trash, cable, internet, lawn, roof & insurance!
Property Features
Property Type: Residential - Townhouse
Cooling: Central Air, Ceiling Fan(s)
Heating: Central
Home Style: Ranch, Patio Home
Roof Type: Shingle
Stories: 1.0
Taxes: $2,684
Year Built: 1973
Amenities
Walk-In Closet(s)
Storage
Feature Descriptions
Appliances: Electric Water Heater, Dryer, Dishwasher, Electric Range, Microwave, Refrigerator, Water Heater, Washer
Association Amenities: Clubhouse, Pool, Shuffleboard Court, Internet Included, Maintained Community, Recreation Facilities
Association Fee Includes: Cable TV, Insurance, Internet, Maintenance Grounds, Sewer, Trash, Water, Common Areas, Recreation Facility
Days on Site: 1
Exterior: CBS
Flooring: Tile
Furnished: Furnished
HOA Fee: $550/ Monthly
Laundry: Common Area
Parcel#: 12434618085720040
Parking: Assigned, Guest, Open
Parking Notes: Assigned, Guest, Open
Patio/Porch: Patio - Open, Porch - Open, Patio, Porch, Glass Enclosed
Pets Allowed: No
Restrictions: Buyer Approval Required
Sewer: Public Sewer
SQFT Living: 1175
Structure Type: Villa
Total Rooms: 5
Utilities: Cable Available, Electricity Available, Sewer Available, Water Available
Utilities: Cable Available, Electricity Available, Sewer Available, Water Available
Water: Public
Windows: Storm Window(s)
Room Sizes
Bedroom 2: 12 X 15
Florida Room: 10 X 11
Kitchen: 8 X 10
Living Room: 15 X 20
Primary Bedroom: 15 X 16
Local Schools
High School: Atlantic
Middle School: Carver Community
Elementary School: Crosspointe
Listed By / Shown By
Listed By
Agency Name: London Foster Realty
Agency Phone: 305-514-0100
Shown By
Agent Name: Jeffrey Baldwin
Agent Phone: Cell: (954) 257-6006
Agency Title: Realty 100

Estimate Your Payment
Estimated Payment
$ 727.11 per month $445.11 Principal & Interest $223.67 Property Tax $58.33 Homeowner's InsuranceChange Payment Information


Privacy Policy / DMCA Notice / ADA Accessibility


This site is hosted, designed and copyright
© 1994 - 2026 by
Delta Media Group, Inc. -- Patent Pending --
572 High Point Drive, Unit D | MLS# B26084949
This townhouse located at 572 High Point Drive, Unit D, Delray Beach, FL 33445 is currently listed for sale with an asking price of $200,000. This property was built in 1973 and has 2 bedrooms and 2 full baths with 1386 sq. ft. High Point Drive, Unit D is located in the HIGH POINT OF DELRAY BEACH CONDO SEC II subdivision. Search HIGH POINT OF DELRAY BEACH CONDO SEC II real estate on jbaldwin.realty100.com today.