JeffreyBaldwin

BEDS2
BATHS2 full
SQUARE FEET1,389
MLS#NS1088327
STATUSActive
PROPERTY TYPEResidential - Condominium
SUBDIVISIONOCEAN WALK AT NEW SMYRNA BEACH
Property Description
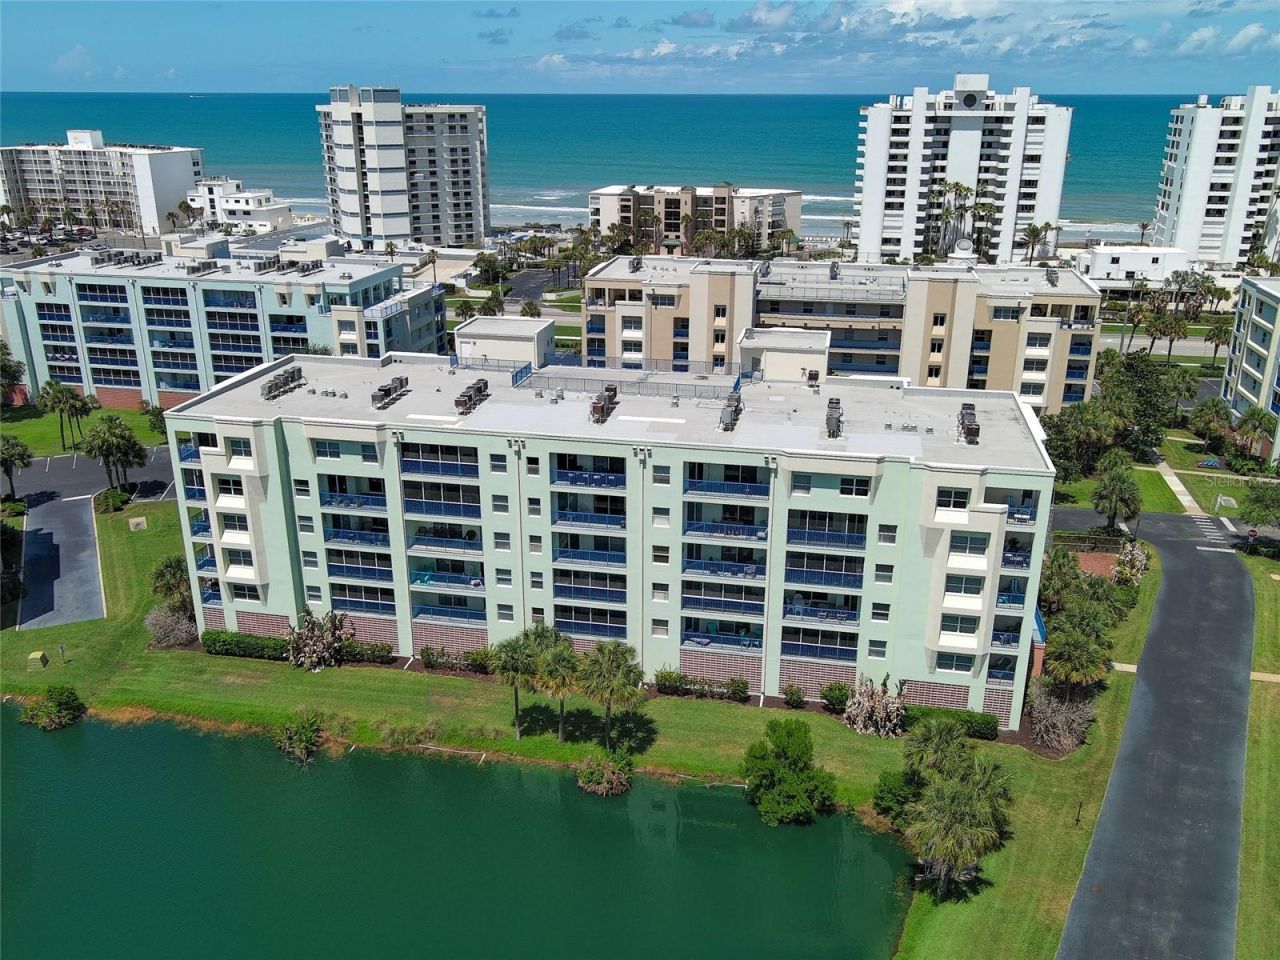
Discover coastal living at its best in this beautifully appointed 2-bedroom, 2-bathroom condominium in Ocean Walk at New Smyrna Beach. Located in Building 15, this second-floor residence offers a desirable split-bedroom floor plan with a spacious primary suite featuring a walk-in closet and a beautifully renovated ensuite bath with dual vanities, quartz countertops, shiplap accents and a generous walk-in shower. The open living and dining areas extend to a specially screened balcony overlooking the community pond and fountain, offering a peaceful setting to enjoy beautiful evening sunsets. Completely furnished and ready to enjoy, this condo also features an in-suite washer and dryer, assigned storage near the elevator and convenient parking. Ocean Walk offers an impressive array of amenities, including two clubhouses, two swimming pools, two spas, a sauna, fitness center, theater room, gas BBQ grills, tennis, pickleball, bocce and shuffleboard courts, nature trails and kayak access to the estuary and river, along with private beach access to New Smyrna Beach's no-drive shoreline. Currently utilized as a VRBO vacation rental, this property offers the flexibility to enjoy your own coastal getaway while generating rental income when you're away, or continue using it as a vacation rental investment. Whether you're looking for a beach retreat, investment property, or the opportunity to enjoy both, this Ocean Walk residence puts the New Smyrna Beach lifestyle right at your fingertips.
Property Features
Property Type: Residential - Condominium
Cooling: Central Air
Garage: 1 car attached
Heating: Central, Electric, Heat Pump
Roof Type: Membrane
Stories: 6.0
Taxes: $4,931
Year Built: 2007
Amenities
Ceiling Fans(s)
Open Floorplan
Split Bedroom
Walk-In Closet(s)
Balcony
Storage
Feature Descriptions
Appliances: Dishwasher, Disposal, Dryer, Electric Water Heater, Microwave, Range, Refrigerator, Washer
Community Features: Pool
Condo Fee: $800/ Monthly
Days on Site: 82
Directions: From I-95, take Exit 249 east on SR 44 toward New Smyrna Beach. Continue across the South Causeway as SR 44 transitions to S Atlantic Ave/A1A. Continue south to Ocean Walk at 5300 S Atlantic Ave. Enter through the gated community entrance and follow signs
Exterior: Concrete, Stucco
Flood Zone Code: X
Flooring: Carpet, Tile
Foundation: Slab
HOA Y/N: Yes
Home Warranty Y/N: No
Listing Terms: Cash, Conventional, FHA, VA Loan
Number of Pets: 2
Ownership: Fee Simple
Pets Allowed: Yes
Pets Size: Small (16-35 Lbs.)
Pets Weight (Max): 25
Property Attached Y/N: No
Property Sub-Type: Condominium
Security: Smoke Detector(s)
Sewer: Public Sewer
Showing Instructions: Appointment Only
Special Sale Provisions: None
Special View Info: Water
Utilities: Electricity Connected, Sewer Connected, Water Connected
Water: Public
Water Access: Beach, Pond, River
Water Access Y/N: Yes
Water View: Pond
Windows: Shutters
Zoning: R5
Room Sizes
Primary Bedroom: 12.3x17.2
Bedroom 2: 11.3x13.2
Dining Room: 14x15.1
Kitchen: 12.7x13.5
Laundry: 6.1x7.5
Living Room: 12.1x15.1
Local Schools
High School: New Smyrna Beach High
Middle School: New Smyrna Beach Middl
Elementary School: Coronado Beach Elem
Listed By / Shown By
Listed By
Agency Name: LOCAL LIVING REALTY GROUP
Agency Contact: 386-314-5458
Shown By
Agent Name: Jeffrey Baldwin
Agent Phone: Cell: (954) 257-6006
Agency Title: Realty 100

Estimate Your Payment
Estimated Payment
$ 1,541.15 per month $999.28 Principal & Interest $410.92 Property Tax $130.96 Homeowner's InsuranceChange Payment Information



Member Participants (and their affiliated licensees, if applicable) shall indicate on their websites that IDX information is provided exclusively for consumers’ personal non-commercial use, that it may not be used for any purpose other than to identify prospective properties consumers may be interested in purchasing, that the data is deemed reliable but is not guaranteed by MLS GRID, and that the use of the MLS GRID Data may be subject to an end user license agreement prescribed by the Member Participant’s applicable MLS if any and as amended from time to time. MLS GRID may, at its discretion, require use of other disclaimers as necessary to protect Member Participant, and/or their MLS from liability.
Based on information submitted to the MLS GRID. All data is obtained from various sources and may not have been verified by broker or MLS GRID. Supplied Open House Information is subject to change without notice. All information should be independently reviewed and verified for accuracy. Properties may or may not be listed by the office/agent presenting the information.
Privacy Policy / DMCA Notice / ADA Accessibility


This site is hosted, designed and copyright
© 1994 - 2026 by
Delta Media Group, Inc. -- Patent Pending --
5300 S Atlantic Avenue, Unit 15-202 | MLS# NS1088327
This condo located at 5300 S Atlantic Avenue, Unit 15-202, New Smyrna Beach, FL 32169 is currently listed for sale with an asking price of $449,000. This property was built in 2007 and has 2 bedrooms and 2 full baths with 1389 sq. ft. S Atlantic Avenue, Unit 15-202 is located in the OCEAN WALK AT NEW SMYRNA BEACH subdivision. Search OCEAN WALK AT NEW SMYRNA BEACH real estate on jbaldwin.realty100.com today.