JeffreyBaldwin

BEDS4
BATHS2 full
SQUARE FEET2,328
MLS#O6434504
STATUSActive
PROPERTY TYPEResidential - Single Family
SUBDIVISIONCOVINGTON CHASE
Property Description
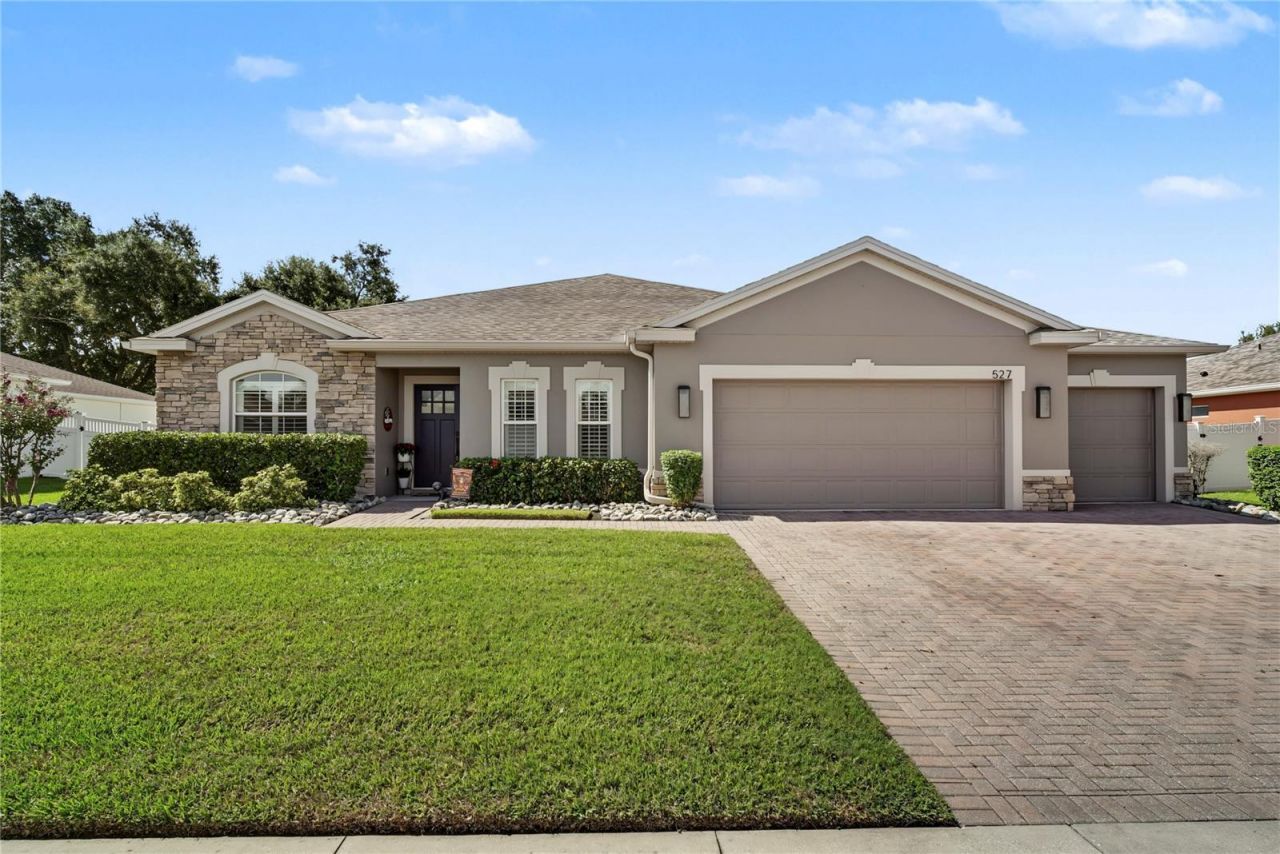
Virtually Staged. This is not your typical fully upgraded listing - this home has been thoughtfully and extensively renovated throughout. Featuring 4 bedrooms, 2 bathrooms, a dedicated office and an additional flex/formal space, it offers exceptional versatility for modern living. The completely remodeled kitchen showcases custom oversized upper cabinetry, upgraded finishes, as a wine/beverage fridge and a rare oversized walk-in pantry not found in the original Ryan Homes floor plan. Both bathrooms have been fully transformed into spa-inspired retreats with luxury bidet features and a full-body shower system, delivering a true at-home spa experience. Even the light switches have been updated, reflecting the level of detail throughout the home. The main living area includes a custom built-in entertainment center, creating a refined focal point ideal for entertaining or everyday relaxation. Step outside to an oversized, fully fenced back yard offering endless potential for a future pool, outdoor kitchen, firepit, garden or custom outdoor living space. Ideally located just minutes from historic Downtown Winter Garden and Plant Street, residents enjoy easy access to dining, shopping, breweries, farmers markets and community events. The West Orange Trail funs through the neighborhood providing direct access to walking, biking, and outdoor recreation. Convenient proximity to major highways ensures quick access to Orlando and surrounding Central Florida destinations. A truly move-in-ready Winter Garden home combining extensive upgrades, flexible living spaces and an unbeatable location, this is a home designed to be lived in, not just listed.
Property Features
Property Type: Residential - Single Family
Cooling: Central Air
Fenced: Yes
Garage: 3 car attached
Heating: Electric
Home Style: Traditional
Lot Size: 0.03 Acres
Roof Type: Shingle
Stories: 3.0
Taxes: $7,990
Year Built: 2013
Amenities
Ceiling Fans(s)
Kitchen/Family Room Combo
Open Floorplan
Primary Bedroom Main Floor
Split Bedroom
Walk-In Closet(s)
Feature Descriptions
Additional Rooms: Den/Library/Office, Family Room, Formal Dining Room Separate, Formal Living Room Separate, Inside Utility
Appliances: Built-In Oven, Dishwasher, Disposal, Electric Water Heater, Microwave, Range, Refrigerator, Wine Refrigerator
Association Amenities: Pool, Trail(s)
Community Features: Clubhouse, Playground, Pool, Sidewalks
Days on Site: 1
Directions: North on Dillard St., right on E. Division St, left into Covington Park on Silverdale, left on Meadow Glade Ave, left on Copperdale Ave.
Exterior: Block, Stone, Stucco
Fencing: Vinyl
Fireplace: Electric
Fireplace Y/N: Yes
Flood Zone Code: X
Flooring: Carpet, Ceramic Tile
Foundation: Slab
HOA Fee: 215/ Quarterly
HOA Y/N: Yes
Home Warranty Y/N: No
Lot: Historic District, Landscaped, Sidewalk, Paved
Lot Dimensions: 0.03
Other Equipment: Irrigation Equipment
Ownership: Fee Simple
Parking: Garage Door Opener
Parking Notes: Garage Door Opener
Pets Allowed: Yes
Pets Restrictions: Please contact HOA for pet restrictions
Property Attached Y/N: No
Property Sub-Type: Single Family Residence
Sewer: Public Sewer
Showing Instructions: Sentri Lock Box, ShowingTime
Special Sale Provisions: None
Utilities: BB/HS Internet Available, Cable Connected, Electricity Connected, Public, Sewer Connected, Water Connected
Vegetation: Trees/Landscaped
Water: Public
Water Access Y/N: No
Windows: Shutters
Zoning: PUD
Room Sizes
Living Room: 11x13
Office: 10x8
Family Room: 18.8x16.3
Kitchen: 10.8x12.3
Primary Bathroom: 10x11
Primary Bedroom: 14x16
Bedroom 2: 15x13
Bedroom 3: 11.7x11.4
Bedroom 4: 11.7x11.4
Dinette: 13x10
Laundry: 8.8x5.5
Local Schools
High School: Ocoee High
Middle School: Lakeview Middle
Elementary School: Dillard Street Elem
Listed By / Shown By
Listed By
Agency Name: HOMEVEST REALTY
Agency Contact: 407-897-5400
Shown By
Agent Name: Jeffrey Baldwin
Agent Phone: Cell: (954) 257-6006
Agency Title: Realty 100

Estimate Your Payment
Estimated Payment
$ 2,364.97 per month $1,502.26 Principal & Interest $665.83 Property Tax $196.88 Homeowner's InsuranceChange Payment Information



Member Participants (and their affiliated licensees, if applicable) shall indicate on their websites that IDX information is provided exclusively for consumers’ personal non-commercial use, that it may not be used for any purpose other than to identify prospective properties consumers may be interested in purchasing, that the data is deemed reliable but is not guaranteed by MLS GRID, and that the use of the MLS GRID Data may be subject to an end user license agreement prescribed by the Member Participant’s applicable MLS if any and as amended from time to time. MLS GRID may, at its discretion, require use of other disclaimers as necessary to protect Member Participant, and/or their MLS from liability.
Based on information submitted to the MLS GRID. All data is obtained from various sources and may not have been verified by broker or MLS GRID. Supplied Open House Information is subject to change without notice. All information should be independently reviewed and verified for accuracy. Properties may or may not be listed by the office/agent presenting the information.
Privacy Policy / DMCA Notice / ADA Accessibility


This site is hosted, designed and copyright
© 1994 - 2026 by
Delta Media Group, Inc. -- Patent Pending --
527 Copperdale Avenue | MLS# O6434504
This single family home located at 527 Copperdale Avenue , Winter Garden, FL 34787 is currently listed for sale with an asking price of $675,000. This property was built in 2013 and has 4 bedrooms and 2 full baths with 2328 sq. ft. Copperdale Avenue is located in the COVINGTON CHASE subdivision. Search COVINGTON CHASE real estate on jbaldwin.realty100.com today.