JeffreyBaldwin

BEDS1
BATHS1 full 1 partial
SQUARE FEET871
MLS#B26080904
STATUSActive
PROPERTY TYPEResidential - Condominium
SUBDIVISIONHARMONY ISLAND
Property Description
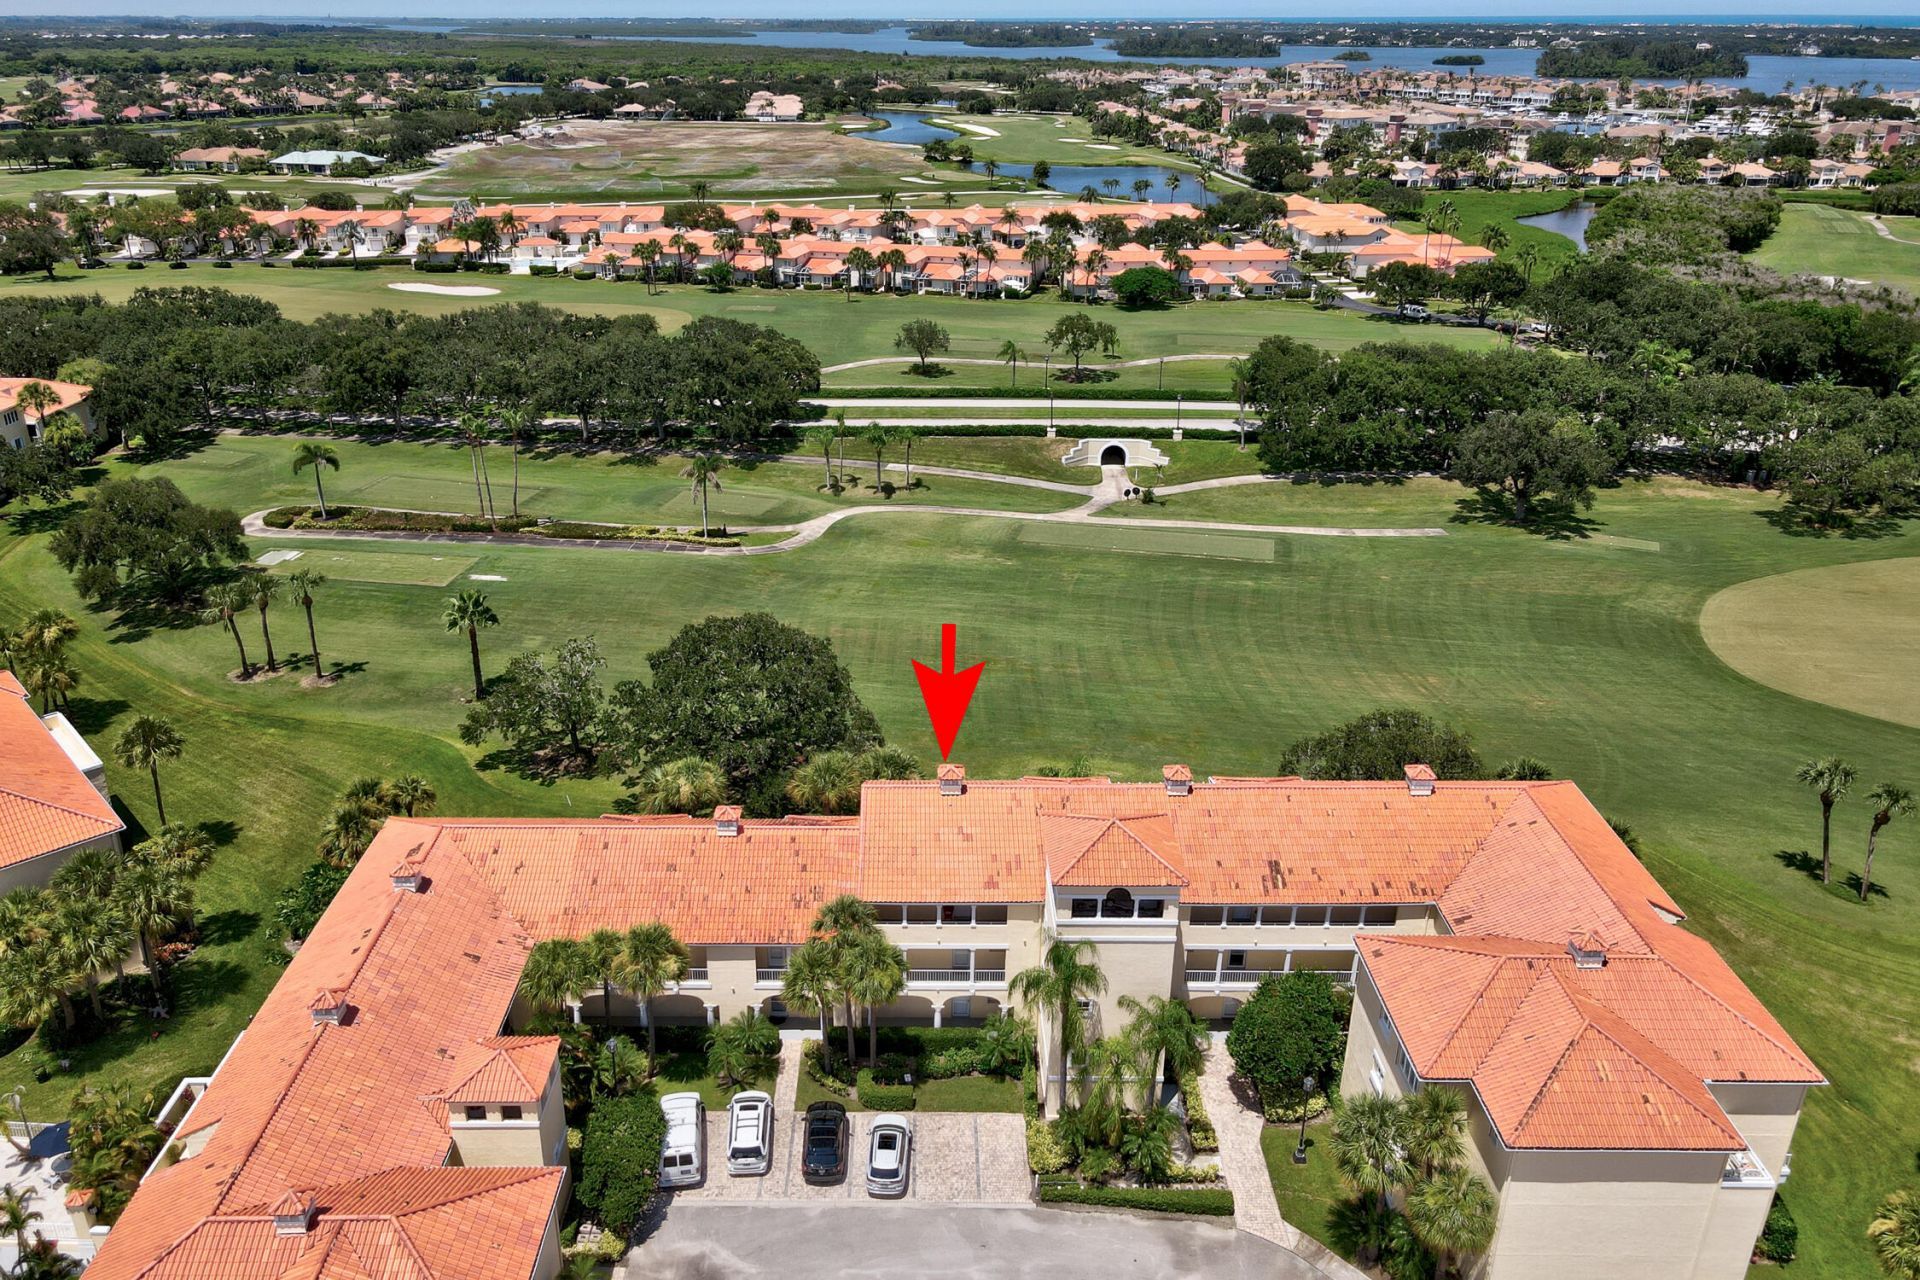
You know what they say about location & this darling 1 bedroom, 1.5 bath Harmony Island, 3rd floor end unit has it all! Glorious views of the 18th hole; steps to the community pool and elevator; no unit above you so you get tons of light but no direct sun; even covered parking & extra storage room. Re-piping already done with new carpeting in the bedroom and fresh wall paint throughout. What better way to get into and start experiencing the Grand Harbor resort lifestyle, where memberships can provide access to award winning golf & tennis. Some updates done but ready for your personal touch.
Property Features
Property Type: Residential - Condominium
Cooling: Central Air
Heating: Electric, Central Individual
Home Style: Mediterranean
Roof Type: Barrel, Tile
Stories: 3.0
Taxes: $1,757
Year Built: 1988
Amenities
Entrance Foyer
Walk-In Closet(s)
Roman Tub
Feature Descriptions
Appliances: Dryer, Disposal, Dishwasher, Electric Range, Microwave, Refrigerator, Washer
Association: Harmony Island
Association Amenities: Parking, Heated Pool, Maintained Community, Sidewalks, Street Lights, Gated, Security
Association Fee Includes: Insurance, Maintenance Structure, Sewer, Trash, Water, Common Areas, Elevator, Reserve Funds
Carport Spaces: 1
Days on Site: 8
Exterior: Concrete, Frame, Stucco
Flooring: Carpet, Clay
HOA Fee: $3609.29/ Quarterly
Laundry: In Unit
Parcel#: 323923000030003000350
Parking: Assigned, Detached Carport, Deeded, Carport
Parking Notes: Assigned, Detached Carport, Deeded, Carport
Pets Allowed: Yes, Breed Restrictions, Number Limit
Restrictions: Buyer Approval Required, Limited # Vehicles, Other Restrictions, Parking - No Boat, Parking - No Commerc
Security: Security Gate
Sewer: Public Sewer
Special View Info: Golf Course
SQFT Living: 871
Structure Type: Multi Family
Total Rooms: 5
Utilities: Cable Available, Electricity Connected, Natural Gas Not Available, Phone Available, Sewer Connected, Unde
Utilities: Cable Available, Electricity Connected, Natural Gas Not Available, Phone Available, Sewer Connected, Unde
Water: Public
Windows: Single Hung Metal
Room Sizes
Kitchen: 10 X 10 Level Main
Living Room: 14 X 18 Level Main
Primary Bedroom: 13 X 15 Level Main
Foyer: 4 X 11 Level Main
Other: 7 X 30 Level Main
Local Schools
High School: Vero Beach
Middle School: Gifford
Elementary School: Beachland
Listed By / Shown By
Listed By
Agency Name: Custom Real Estate Srvcs IRC
Agency Phone: 772-231-3227
Shown By
Agent Name: Jeffrey Baldwin
Agent Phone: Cell: (954) 257-6006
Agency Title: Realty 100

Estimate Your Payment
Estimated Payment
$ 617.14 per month $416.18 Principal & Interest $146.42 Property Tax $54.54 Homeowner's InsuranceChange Payment Information


Privacy Policy / DMCA Notice / ADA Accessibility


This site is hosted, designed and copyright
© 1994 - 2026 by
Delta Media Group, Inc. -- Patent Pending --
5040 Harmony Circle, Unit 305 | MLS# B26080904
This condo located at 5040 Harmony Circle, Unit 305, Vero Beach, FL 32967 is currently listed for sale with an asking price of $187,000. This property was built in 1988 and has 1 bedrooms and 1 full and 1 partial baths with 871 sq. ft. Harmony Circle, Unit 305 is located in the HARMONY ISLAND subdivision. Search HARMONY ISLAND real estate on jbaldwin.realty100.com today.