JeffreyBaldwin

BEDS1
BATHS1 full 1 partial
SQUARE FEET1,135
MLS#O6435634
STATUSActive
PROPERTY TYPEResidential - Condominium
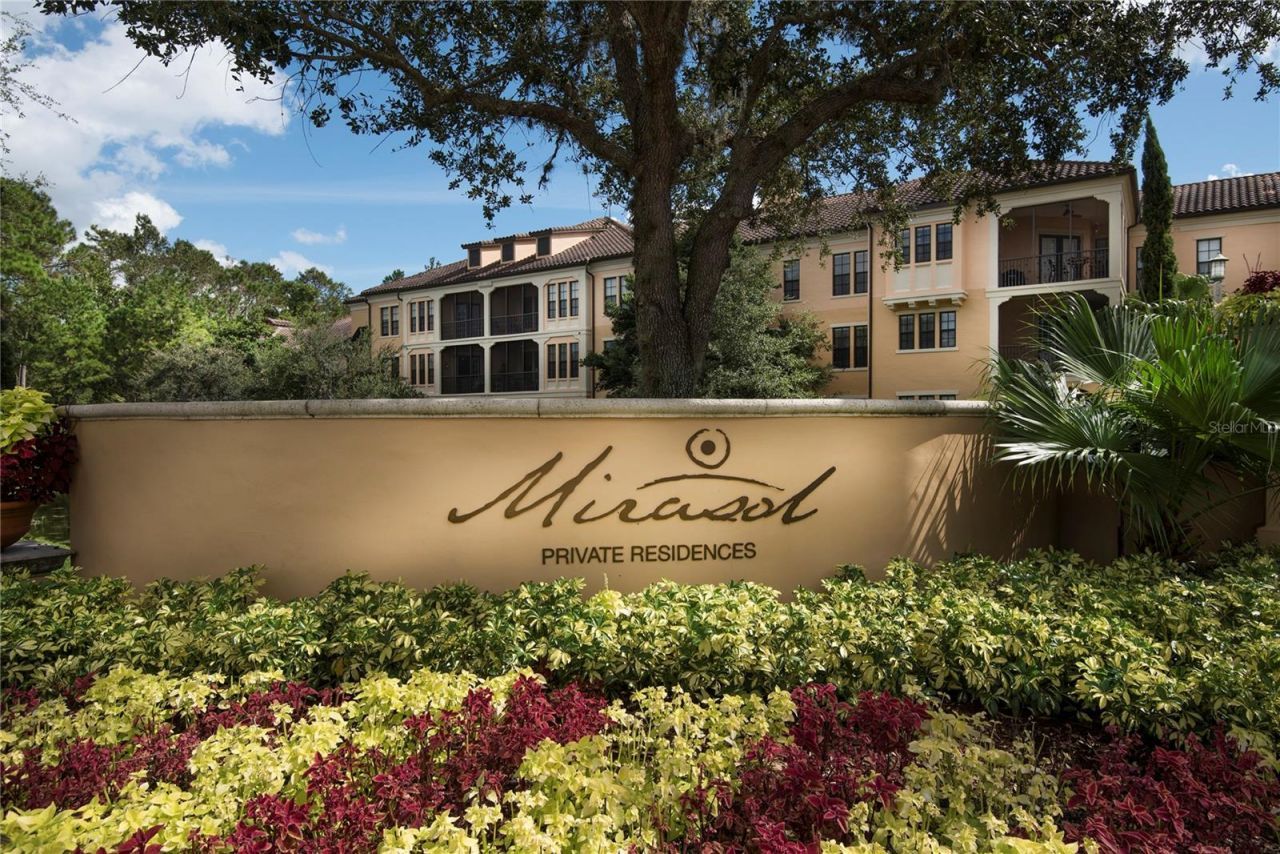
SUBDIVISIONMIRASOL AT CELEBRATION A CONDO
Property Description
Beautifully updated second-floor residence in Mirasol at Celebration featuring a premium waterfront canal view and a fully enclosed, versatile den that provides valuable additional living space. This one-bedroom residence features recently updated flooring for a fresh, cohesive look, 10-foot ceilings with crown molding, custom Lutron window shades, and a full-size stackable washer and dryer.The eat-in kitchen features stainless steel appliances, a farmhouse-style kitchen sink, upgraded cabinetry, tile backsplash, and granite countertops with a waterfall edge. The spacious owner's suite offers a walk-in closet and beautifully appointed bath with a seamless glass-enclosed walk-in shower, granite counters, and dual vessel sinks. Water heater replaced in 2024. Assigned parking space #8 is included.Enjoy the resort-style heated pool and spa, 24-hour fitness center, resident clubroom, business center, concierge services, and on-site day spa. Connect to Celebration's extensive trail system and enjoy a short walk to Town Center dining, shopping, and entertainment, with Walt Disney World and area attractions just minutes away. Schedule your private showing today!
Property Features
Property Type: Residential - Condominium
Cooling: Central Air
Heating: Central, Electric, Heat Pump
Home Style: Mediterranean
Roof Type: Tile
Stories: 3.0
Taxes: $4,515
Year Built: 2003
Amenities
Ceiling Fans(s)
Crown Molding
Eat-in Kitchen
Elevator
High Ceilings
Solid Wood Cabinets
Stone Counters
Thermostat
Walk-In Closet(s)
Awning(s)
Courtyard
Lighting
Rain Gutters
Sidewalk
Feature Descriptions
Additional Rooms: Den/Library/Office
Appliances: Dishwasher, Disposal, Dryer, Electric Water Heater, Microwave, Range, Refrigerator, Washer
Association Amenities: Clubhouse, Elevators, Fitness Center, Lobby Key Required, Pool, Recreation Facilities, Spa/Hot Tub, Vehicle Restrictions
Community Features: Association Recreation - Owned, Clubhouse, Community Mailbox, Deed Restrictions, Fitness Center, Irrigation-Reclaimed Water, Park, Pool, Sidewalks, Tennis Court(s), Wheelchair Access, Street Lights
Condo Fee: $815/ Monthly
Directions: FROM HWY 192 TURN ON TO CELEBRATION AVE., DRIVE APPROX. 1 MILE, MIRASOL IS ON LEFT. THE UNIT IS LOCATED ON THE SECOND FLOOR FACING THE CANAL IN BUILDING 500. USE GUEST PARKING OR ASSIGNED PARKING #8.
Exterior: Concrete, Stucco
Flood Zone Code: X
Flooring: Laminate
Foundation: Slab
Home Warranty Y/N: No
Hot Tub: Yes
Listing Terms: Cash, Conventional, VA Loan
Lot: In County, Landscaped, Near Golf Course, Near Public Transit, Sidewalk, Paved
Number of Pets: 2
Other Equipment: Irrigation Equipment
Ownership: Condominium
Parking: Assigned, Electric Vehicle Charging Station(s), Guest, On Street, Reserved
Parking Notes: Assigned, Electric Vehicle Charging Station(s), Gues
Patio/Porch: Covered, Patio, Screened
Pets Allowed: Breed Restrictions, Cats OK, Dogs OK, Number Limit, Size Limit
Pets Restrictions: Breed restrictions, 100 lb combined weight, 2 pets maximum.
Pets Size: Large (61-100 Lbs.)
Pets Weight (Max): 100
Pool: Gunite, Heated, In Ground, Lighting
Property Attached Y/N: No
Property Sub-Type: Condominium
Security: Fire Alarm, Fire Sprinkler System, Security System, Smoke Detector(s)
Sewer: Public Sewer
Showing Instructions: Sentri Lock Box, Appointment Only, Call Listing Agent, See Remarks, ShowingTime
Spa: Heated, In Ground
Special Sale Provisions: None
Utilities: BB/HS Internet Available, Electricity Connected, Fiber Optics, Public, Sewer Connected, Underground Utilities
Vegetation: Mature Landscaping, Trees/Landscaped
Water: Public
Water Access Y/N: No
Water View: Canal
Windows: Blinds
Zoning: RESIDENTIAL
Room Sizes
Primary Bedroom: 12x14
Living Room: 12x16
Kitchen: 8x13
Den: 11x13
Dinette: 8x7
Local Schools
High School: Celebration High
Middle School: Celebration K-8
Elementary School: Celebration K-8
Listed By / Shown By
Listed By
Agency Name: WILLOW BRIDGE CONDOMINIUM GROUP
Agency Contact: 407-566-8970
Shown By
Agent Name: Jeffrey Baldwin
Agent Phone: Cell: (954) 257-6006
Agency Title: Realty 100

Estimate Your Payment
Estimated Payment
$ 1,330.28 per month $843.49 Principal & Interest $376.25 Property Tax $110.54 Homeowner's InsuranceChange Payment Information



Member Participants (and their affiliated licensees, if applicable) shall indicate on their websites that IDX information is provided exclusively for consumers’ personal non-commercial use, that it may not be used for any purpose other than to identify prospective properties consumers may be interested in purchasing, that the data is deemed reliable but is not guaranteed by MLS GRID, and that the use of the MLS GRID Data may be subject to an end user license agreement prescribed by the Member Participant’s applicable MLS if any and as amended from time to time. MLS GRID may, at its discretion, require use of other disclaimers as necessary to protect Member Participant, and/or their MLS from liability.
Based on information submitted to the MLS GRID. All data is obtained from various sources and may not have been verified by broker or MLS GRID. Supplied Open House Information is subject to change without notice. All information should be independently reviewed and verified for accuracy. Properties may or may not be listed by the office/agent presenting the information.
Privacy Policy / DMCA Notice / ADA Accessibility


This site is hosted, designed and copyright
© 1994 - 2026 by
Delta Media Group, Inc. -- Patent Pending --
500 Mirasol Circle , Unit 205 | MLS# O6435634
This condo located at 500 Mirasol Circle , Unit 205, Celebration, FL 34747 is currently listed for sale with an asking price of $379,000. This property was built in 2003 and has 1 bedrooms and 1 full and 1 partial baths with 1135 sq. ft. Mirasol Circle , Unit 205 is located in the MIRASOL AT CELEBRATION A CONDO subdivision. Search MIRASOL AT CELEBRATION A CONDO real estate on jbaldwin.realty100.com today.