JeffreyBaldwin

BEDS4
BATHS2 full 1 partial
SQUARE FEET2,443
MLS#TB8540574
STATUSActive
PROPERTY TYPEResidential - Single Family
SUBDIVISIONCOUNTRY WALK INCREMENT B
Property Description
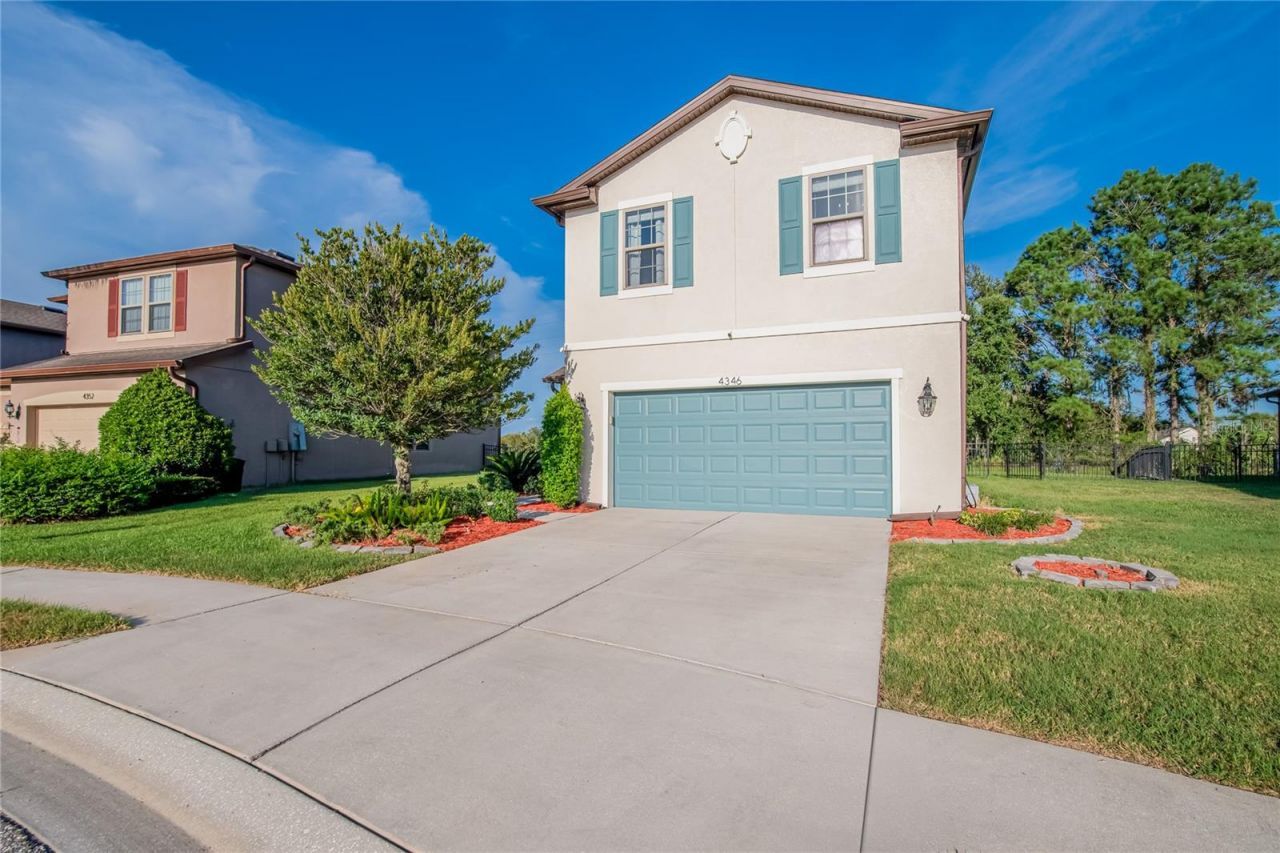
Welcome to Florida living at its finest in the Country Walk community of Wesley Chapel! Situated on a premium cul-de-sac lot with a beautiful pond view, this well-maintained 4-bedroom, 2.5-bath home offers the perfect combination of comfortable living and incredible outdoor amenities.Inside, you'll find an inviting open-concept layout with a combination of ceramic tile and carpet flooring, warm neutral tones, and plenty of natural light. The spacious kitchen features granite countertops, rich wood cabinetry, stainless steel appliances, and a large island with seating, flowing seamlessly into the dining and living areas. Power window shades are installed downstairs s except the downstairs adding both convenience and style.Step outside to your own private backyard oasis! The heated saltwater pool, built in 2021, features customizable LED pool lighting and is surrounded by a spacious screened enclosure equipped with a Nebula Rail lighting system, allowing you to customize the lighting to create the perfect ambiance for relaxing or entertaining. A custom putting green, added in 2022, provides the perfect space for recreation and entertaining. The yard is beautifully landscaped and enclosed with attractive iron fencing, all overlooking the peaceful pond. Gemstone Lights adorn the exterior of the home, offering customizable accent lighting and enhanced curb appeal. Exterior security cameras and a Ring doorbell are also included.The first floor offers a bedroom, currently being used as a dedicated home office, along with a convenient half bath. Upstairs, you'll find a spacious loft/flex space, a primary suite with a custom-built closet and upgraded ensuite bathroom, plus two additional bedrooms and a full bath.Country Walk offers exceptional amenities and added value with the HOA including high-speed internet, cable, weekly lawn care, and pressure washing twice a year, along with access to the community clubhouse, pools, playground, tennis courts, fitness center, dog park, and beautifully maintained green spaces.Conveniently located near major highways, highly rated schools, shopping, dining, and entertainment, this home offers the best of the Wesley Chapel lifestyle.Pool, pond view, putting green, oversized cul-de-sac lot, flexible living spaces, Nebula Rail and Gemstone lighting, and an HOA that takes care of the extras-this one is a must-see!
Property Features
Property Type: Residential - Single Family
Cooling: Central Air
Fenced: Yes
Garage: 2 car attached
Heating: Heat Pump
Lot Size: 0.19 Acres
Roof Type: Shingle
Stories: 2.0
Taxes: $9,115
Year Built: 2016
Amenities
Ceiling Fans(s)
Eat-in Kitchen
High Ceilings
In Wall Pest System
Kitchen/Family Room Combo
Open Floorplan
Pest Guard System
PrimaryBedroom Upstairs
Split Bedroom
Stone Counters
Thermostat
Walk-In Closet(s)
Window Treatments
Lighting
Private Mailbox
Private Yard
Rain Gutters
Sidewalk
Sliding Doors
Feature Descriptions
Appliances: Built-In Oven, Dishwasher, Disposal, Dryer, Electric Water Heater, Exhaust Fan, Microwave, Refrigerator, Washer, Water Softener
Association Amenities: Clubhouse, Park, Playground, Pool
Community Features: Clubhouse, Deed Restrictions, Park, Playground, Pool, Sidewalks, Tennis Court(s)
Directions: FROM THE NORTH â?? Zephyrhills / Dade CityTake I-75 SouthExit 279 â?? SR 54Turn left/east on SR 54Turn right on Wesley Chapel BlvdTurn left into Country WalkFollow English Turn Way ? Pumpkin Ridge Dr ? Oâ??Rourke Ct4346 Oâ??Rourke Ct will be on your right
Exterior: Block, Stucco
Fencing: Fenced
Flood Zone Code: X
Flooring: Carpet, Ceramic Tile
Foundation: Slab
HOA Fee: 235/ Quarterly
HOA Y/N: Yes
Home Warranty Y/N: No
Listing Terms: Cash, Conventional, VA Loan
Lot: Cul-De-Sac
Lot Dimensions: 0.19
Other Equipment: Irrigation Equipment, Private Yard
Ownership: Fee Simple
Pets Allowed: Yes
Pets Restrictions: Confirm all pet restrictions with HOA
Pool: Chlorine Free, Heated, In Ground, Lighting, Pool Alarm, Salt Water, Screen Enclosure
Property Attached Y/N: No
Property Sub-Type: Single Family Residence
Sewer: Public Sewer
Showing Instructions: Supra Lock Box, Appointment Only
Special Sale Provisions: None
Swimming Pool: Yes
Utilities: BB/HS Internet Available, Cable Connected, Electricity Connected, Phone Available, Public, Sewer Connected, Underground Utilities, Water Connected
Water: Public
Water Access Y/N: No
Water View: Pond
Windows: Blinds
Zoning: MPUD
Room Sizes
Living Room: 15x17
Kitchen: 17x10
Bedroom 4: 11x10
Bedroom 1: 10x11
Bedroom 2: 11x10
Primary Bedroom: 15x14
Dining Room: 13x9
Loft: 14x18
Listed By / Shown By
Listed By
Agency Name: FOUNDATION REALTY GROUP
Agency Contact: 813-729-6000
Shown By
Agent Name: Jeffrey Baldwin
Agent Phone: Cell: (954) 257-6006
Agency Title: Realty 100

Estimate Your Payment
Estimated Payment
$ 2,194.41 per month $1,268.57 Principal & Interest $759.58 Property Tax $166.25 Homeowner's InsuranceChange Payment Information



Member Participants (and their affiliated licensees, if applicable) shall indicate on their websites that IDX information is provided exclusively for consumers’ personal non-commercial use, that it may not be used for any purpose other than to identify prospective properties consumers may be interested in purchasing, that the data is deemed reliable but is not guaranteed by MLS GRID, and that the use of the MLS GRID Data may be subject to an end user license agreement prescribed by the Member Participant’s applicable MLS if any and as amended from time to time. MLS GRID may, at its discretion, require use of other disclaimers as necessary to protect Member Participant, and/or their MLS from liability.
Based on information submitted to the MLS GRID. All data is obtained from various sources and may not have been verified by broker or MLS GRID. Supplied Open House Information is subject to change without notice. All information should be independently reviewed and verified for accuracy. Properties may or may not be listed by the office/agent presenting the information.
Privacy Policy / DMCA Notice / ADA Accessibility


This site is hosted, designed and copyright
© 1994 - 2026 by
Delta Media Group, Inc. -- Patent Pending --
4346 O Rourke Court | MLS# TB8540574
This single family home located at 4346 O Rourke Court , Wesley Chapel, FL 33543 is currently listed for sale with an asking price of $570,000. This property was built in 2016 and has 4 bedrooms and 2 full and 1 partial baths with 2443 sq. ft. O Rourke Court is located in the COUNTRY WALK INCREMENT B subdivision. Search COUNTRY WALK INCREMENT B real estate on jbaldwin.realty100.com today.