JeffreyBaldwin

BEDS2
BATHS1 full
SQUARE FEET720
MLS#TB8523270
STATUSActive
PROPERTY TYPEResidential - Single Family
SUBDIVISIONSHORE ACRES OVERLOOK
Property Description
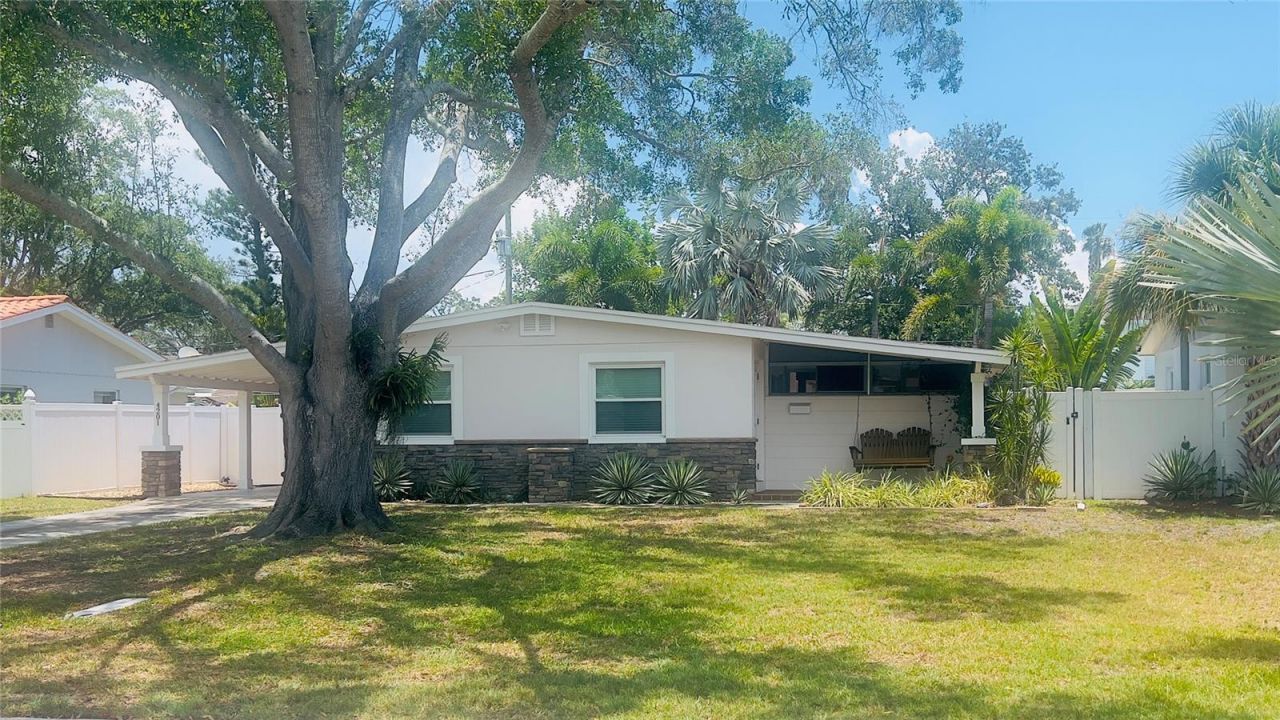
Coming Soon. If you've been looking for a neighborhood where you can enjoy the outdoors and still be just minutes from downtown, Shore Acres is hard to beat. Walk to the newly renovated Shore Acres Recreation Center for the pool, playground, fitness classes, and activities for all ages. Spend weekends exploring the neighborhood parks, launching your boat nearby, playing a round at Mangrove Bay Golf Course, or biking into downtown St. Petersburg for waterfront parks, restaurants, and events. Sidewalk-lined streets and easy access to the 4th Street corridor make it easy to enjoy everything the area has to offer.This 2-bedroom, 1-bath home has been completely renovated, so you can move right in without a project waiting for you. Updates include a brand-new kitchen and bathroom, new Spanish Porcelain tile throughout, new windows, and a new privacy fence. Every space has been thoughtfully updated to create a fresh, comfortable home that's ready for its next owner.Whether you're buying your first home, downsizing, or simply looking for a move-in-ready home in one of St. Petersburg's most loved neighborhoods, this one checks all the boxes.Some neighborhoods just feel like home. Shore Acres has a way of making you feel like you've belonged here all along.
Property Features
Property Type: Residential - Single Family
Cooling: Central Air
Fenced: Yes
Heating: Central, Electric
Home Style: Mid-Century Modern
Lot Size: 0.16 Acres
Roof Type: Membrane
Stories: 1.0
Taxes: $3,523
Year Built: 1961
Amenities
Ceiling Fans(s)
Eat-in Kitchen
High Ceilings
Living Room/Dining Room Combo
Open Floorplan
Solid Wood Cabinets
Stone Counters
Thermostat
Garden
Lighting
Private Mailbox
Private Yard
Rain Gutters
Sliding Doors
Feature Descriptions
Appliances: Dishwasher, Disposal, Electric Water Heater, Microwave, Range, Refrigerator
Community Features: Dog Park, Fitness Center, Golf Carts OK, Park, Playground, Pool, Sidewalks, Tennis Court(s)
Days on Site: 1
Directions: From 4th Street N, head east on 40th Avenue NE. Continue through the Shore Acres Boulevard intersection, then turn left onto Connecticut Avenue NE. Turn left onto Des Moines Street NE. The property will be on the right at 4201 Des Moines St NE.
Exterior: Block
Fencing: Vinyl
Flood Zone Code: AE
Flooring: Ceramic Tile
Foundation: Slab
Home Warranty Y/N: No
Listing Terms: Cash, Conventional, FHA, VA Loan
Lot: FloodZone, City Limits, Landscaped, Near Golf Course, Near Marina, Near Public Transit, Paved
Lot Dimensions: 0.16
Other Equipment: Irrigation Equipment, Private Yard
Ownership: Fee Simple
Parking: Covered, Driveway
Parking Notes: Covered, Driveway
Patio/Porch: Covered, Enclosed, Front Porch, Patio, Rear Porch, Screened
Pets Allowed: Yes
Pets Restrictions: Buyer should confirm pet restrictions with the City.
Property Attached Y/N: No
Property Sub-Type: Single Family Residence
Security: Security Lights, Security System Leased, Smoke Detector(s)
Sewer: Public Sewer
Showing Instructions: Coming Soon - Allowing Showings, Supra Lock Box, Appointment Only, See Remarks, ShowingTime
Special Sale Provisions: None
Utilities: BB/HS Internet Available, Cable Available, Electricity Connected, Public, Sewer Connected, Water Connected
Vegetation: Trees/Landscaped
Water: Public
Water Access Y/N: No
Windows: Double Pane Windows, Shades, Storm Window(s)
Local Schools
High School: Northeast High-PN
Middle School: Meadowlawn Middle-PN
Elementary School: Shore Acres Elementary-PN
Listed By / Shown By
Listed By
Agency Name: ROE REALTY
Agency Contact: 727-595-7295
Shown By
Agent Name: Jeffrey Baldwin
Agent Phone: Cell: (954) 257-6006
Agency Title: Realty 100

Estimate Your Payment
Estimated Payment
$ 1,174.61 per month $778.95 Principal & Interest $293.58 Property Tax $102.08 Homeowner's InsuranceChange Payment Information



Member Participants (and their affiliated licensees, if applicable) shall indicate on their websites that IDX information is provided exclusively for consumers’ personal non-commercial use, that it may not be used for any purpose other than to identify prospective properties consumers may be interested in purchasing, that the data is deemed reliable but is not guaranteed by MLS GRID, and that the use of the MLS GRID Data may be subject to an end user license agreement prescribed by the Member Participant’s applicable MLS if any and as amended from time to time. MLS GRID may, at its discretion, require use of other disclaimers as necessary to protect Member Participant, and/or their MLS from liability.
Based on information submitted to the MLS GRID. All data is obtained from various sources and may not have been verified by broker or MLS GRID. Supplied Open House Information is subject to change without notice. All information should be independently reviewed and verified for accuracy. Properties may or may not be listed by the office/agent presenting the information.
Privacy Policy / DMCA Notice / ADA Accessibility


This site is hosted, designed and copyright
© 1994 - 2026 by
Delta Media Group, Inc. -- Patent Pending --
4201 Des Moines Street Ne | MLS# TB8523270
This single family home located at 4201 Des Moines Street Ne, Saint Petersburg, FL 33703 is currently listed for sale with an asking price of $350,000. This property was built in 1961 and has 2 bedrooms and 1 full baths with 720 sq. ft. Des Moines Street Ne is located in the SHORE ACRES OVERLOOK subdivision. Search SHORE ACRES OVERLOOK real estate on jbaldwin.realty100.com today.