JeffreyBaldwin

BEDS5
BATHS4 full
SQUARE FEET3,531
MLS#TB8490225
STATUSActive
PROPERTY TYPEResidential - Single Family
SUBDIVISIONWESBRIDGE
Property Description
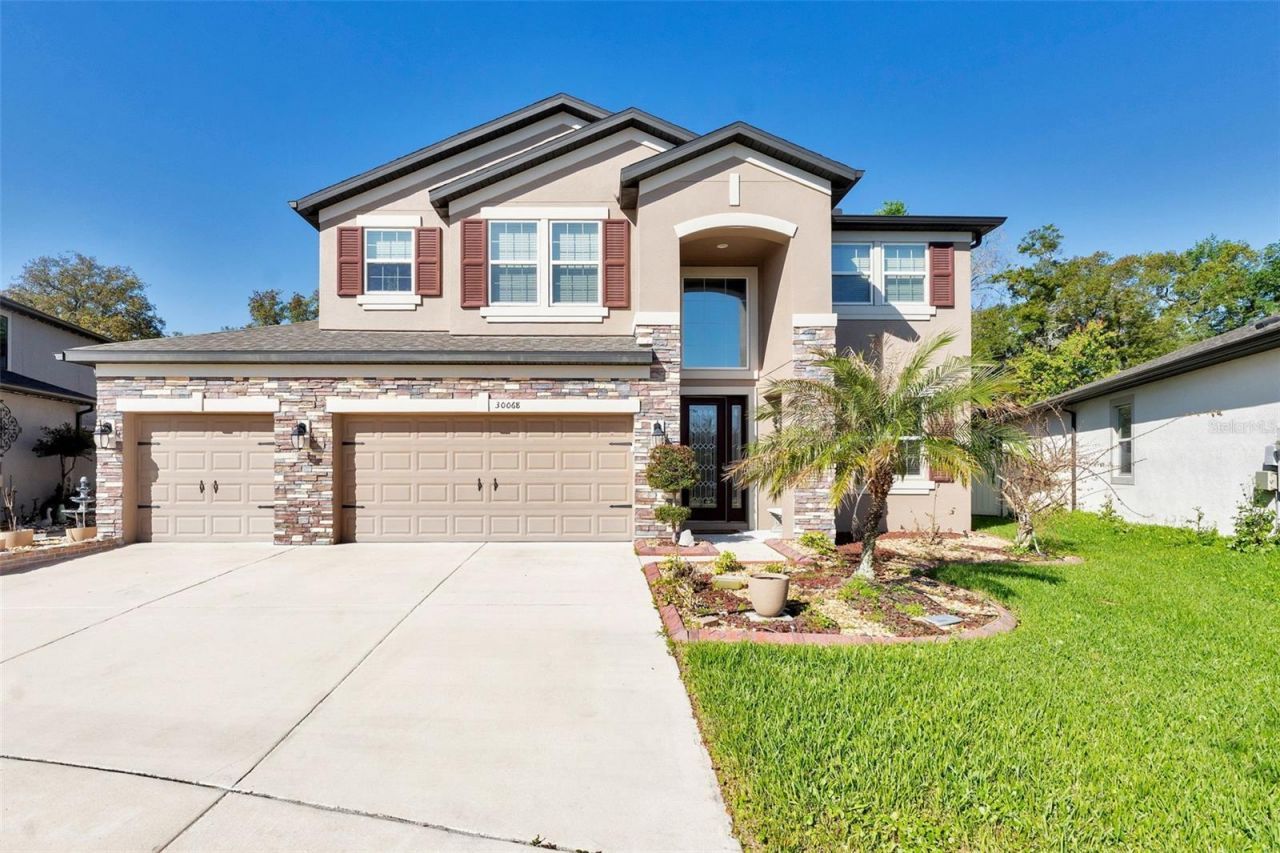
BACK ON THE MARKET! If you missed your opportunity to scoop up this beauty at an amazing price, it is calling your name! In a nutshell: 5 BEDROOM, 4 FULL BATHROOMS, 4-CAR GARAGE (#4 is tandem), LOFT, BALCONY, FULLY FENCED OVERSIZED YARD, NO REAR NEIGHBORS. GATED COMMUNITY HAS POOL WITH SPLASH FEATURES, OPEN AIR CLUBHOUSE, PLAYGROUND, DOG PARK, AND WALKING TRAILS.Welcome home to 30068 Skylark Drive, an expansive 5-bedroom, 4-bathroom retreat in Wesley Chapel's highly sought-after Wesbridge neighborhood. Spanning a generous 3,531 square feet, this layout perfectly balances plenty of room to stretch out with an easygoing, welcoming vibe that is ideal for both busy family life and weekend entertaining.The rare 4-car garage is a massive bonus with endless potential, offering exceptional space for extra vehicles, a golf cart, a home gym, or storage for all your Florida outdoor gear. At the heart of the home, the open-concept kitchen comes fully equipped with stone countertops, ample cabinetry, and a large central island where everyone will naturally gather. Upstairs, a massive, flexible loft space easily transforms into the ultimate game room, home theater, or teenager hangout. The owner's retreat serves as a peaceful main suite, featuring its own private balcony that offers the perfect quiet spot for morning coffee or unwinding at the end of the day.Outside, the fully fenced yard provides total privacy and features a dedicated fire pit area ready for evening conversations under the stars. Living in Wesbridge means enjoying a resort-style neighborhood lifestyle with access to a beautiful community pool and splash pad right in the neighborhood. Best of all, this home is perfectly situated directly next to popular local schools, putting Wesley Chapel Elementary, Thomas E. Weightman Middle, and Wesley Chapel High School just moments away.
Property Features
Property Type: Residential - Single Family
Cooling: Central Air
Garage: 4 car attached
Heating: Central
Lot Size: 0.23 Acres
Roof Type: Shingle
Stories: 2.0
Taxes: $11,107
Year Built: 2021
Amenities
Open Floorplan
PrimaryBedroom Upstairs
Balcony
Fire Pit
Sidewalk
Storage
Feature Descriptions
Additional Rooms: Formal Dining Room Separate, Loft
Appliances: Dishwasher, Electric Water Heater, Microwave, Range, Range Hood, Refrigerator
Builder: M/I Homes
Community Features: Street Lights
Days on Site: 192
Directions: From I-75, take exit 279 going east on SR 54. Go approximately 2.3 miles and turn left onto Curley Rd. In 1.3 miles, turn left on Wells Rd. In .9 mile, turn left onto Dutton Drive. Turn right on Marquette Ave. Follow that around until you reach Skylark Dr
Exterior: Block, Stucco
Flood Zone Code: X
Flooring: Carpet, Tile
Foundation: Block
HOA Fee: 72/ Monthly
HOA Y/N: Yes
Home Warranty Y/N: No
Listing Terms: Cash, Conventional, FHA, VA Loan
Lot Dimensions: 0.23
Model: Mira Lago
Other Equipment: Fire Pit, Irrigation Equipment
Ownership: Fee Simple
Pets Allowed: Cats OK, Dogs OK
Property Attached Y/N: No
Property Sub-Type: Single Family Residence
Security: Gated Community
Sewer: Public Sewer
Showing Instructions: Appointment Only, Combination Lock Box, ShowingTime
Special Sale Provisions: None
Utilities: BB/HS Internet Available, Cable Available, Electricity Connected, Public, Sprinkler Recycled, Water Connected
Water: Public
Water Access Y/N: No
Zoning: MPUD
Room Sizes
Primary Bedroom: 16x21
Balcony/Porch/Lanai: 15x8
Bedroom 2: 12x12
Bedroom 4: 12x13
Bedroom 3: 11x13
Bedroom 5: 12x16
Loft: 20x17
Living Room: 14x21
Kitchen: 12x15
Dining Room: 8x12
Dinette: 12x11
Balcony/Porch/Lanai: 27x8
Local Schools
High School: Wesley Chapel High-PO
Middle School: Thomas E Weightman Middle-PO
Elementary School: Wesley Chapel Elementary-PO
Listed By / Shown By
Listed By
Agency Name: SIVEN PREMIER REAL ESTATE
Agency Contact: 813-419-7009
Shown By
Agent Name: Jeffrey Baldwin
Agent Phone: Cell: (954) 257-6006
Agency Title: Realty 100

Estimate Your Payment
Estimated Payment
$ 2,310.06 per month $1,224.06 Principal & Interest $925.58 Property Tax $160.42 Homeowner's InsuranceChange Payment Information



Member Participants (and their affiliated licensees, if applicable) shall indicate on their websites that IDX information is provided exclusively for consumers’ personal non-commercial use, that it may not be used for any purpose other than to identify prospective properties consumers may be interested in purchasing, that the data is deemed reliable but is not guaranteed by MLS GRID, and that the use of the MLS GRID Data may be subject to an end user license agreement prescribed by the Member Participant’s applicable MLS if any and as amended from time to time. MLS GRID may, at its discretion, require use of other disclaimers as necessary to protect Member Participant, and/or their MLS from liability.
Based on information submitted to the MLS GRID. All data is obtained from various sources and may not have been verified by broker or MLS GRID. Supplied Open House Information is subject to change without notice. All information should be independently reviewed and verified for accuracy. Properties may or may not be listed by the office/agent presenting the information.
Privacy Policy / DMCA Notice / ADA Accessibility


This site is hosted, designed and copyright
© 1994 - 2026 by
Delta Media Group, Inc. -- Patent Pending --
30068 Skylark Drive | MLS# TB8490225
This single family home located at 30068 Skylark Drive, Wesley Chapel, FL 33545 is currently listed for sale with an asking price of $550,000. This property was built in 2021 and has 5 bedrooms and 4 full baths with 3531 sq. ft. Skylark Drive is located in the WESBRIDGE subdivision. Search WESBRIDGE real estate on jbaldwin.realty100.com today.