JeffreyBaldwin

BEDS4
BATHS3 full 1 partial
SQUARE FEET4,101
MLS#A4709416
STATUSActive
PROPERTY TYPEResidential - Condominium
SUBDIVISIONAQUA
Property Description
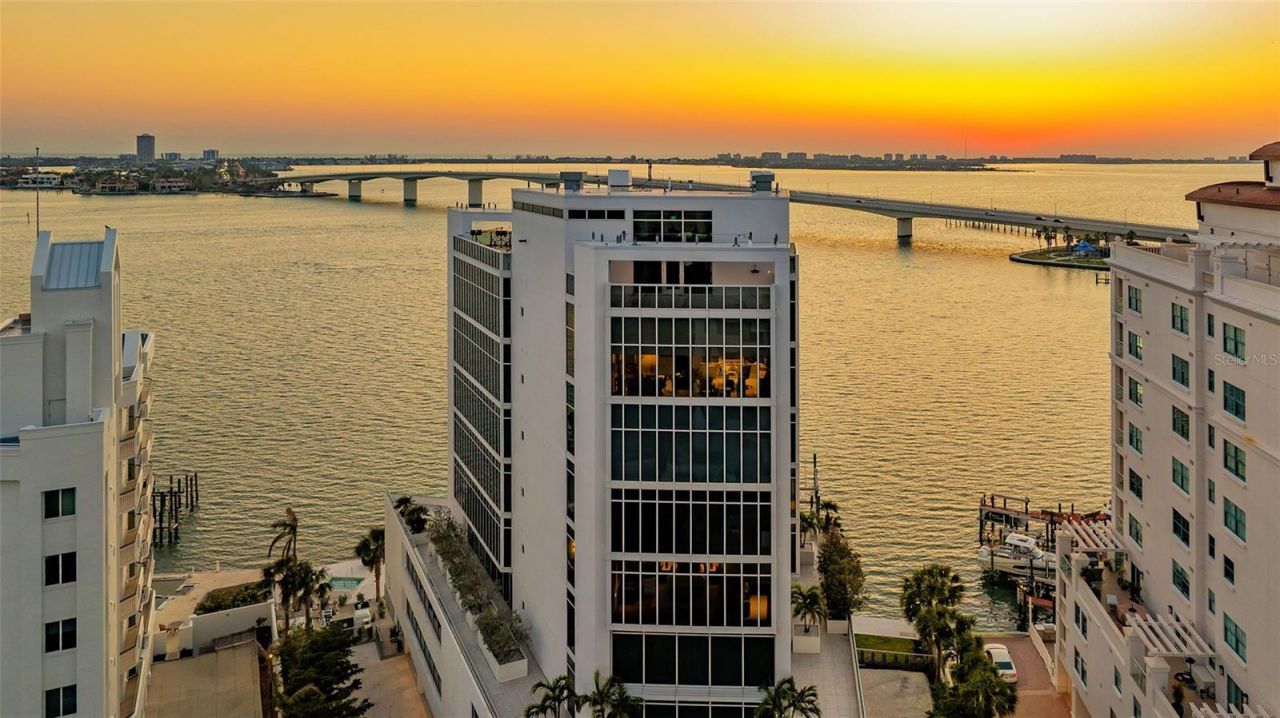
Architectural distinction meets breathtaking bayfront living at AQUA. Designed by renowned, award-winning Sarasota architect Guy Peterson, this exceptional full-floor residence is one of just eight residences in AQUA, an exclusive boutique tower on Golden Gate Point. Positioned on the sixth floor, this 4,100+ square-foot condominium captures sweeping 180-degree views of Sarasota Bay and the iconic Ringling Bridge through expansive floor-to-ceiling glass throughout, creating a seamless connection between the sophisticated interiors and the surrounding waterfront landscape. A private elevator opens directly into a welcoming foyer, revealing clean architectural lines, dramatic natural light, and a refined contemporary aesthetic. With more than $500,000 in carefully curated owner upgrades and barely lived in, this extraordinary residence offers a level of customization and sophistication rarely found in Sarasota. The open-concept floor plan lives like a single-family home, with generous entertaining spaces, a waterfront dining area, and a beautifully appointed custom wet bar. The chef's kitchen blends exceptional design with luxury appliances, including a Wolf cooktop and ovens, two Miele dishwashers, and a Sub-Zero refrigerator. Custom Cuisines Laurier cabinetry and an expansive nine-foot island topped with striking Cielo quartzite complete this impressive culinary space. The private primary suite serves as a peaceful retreat, with captivating bay views and custom walk-in closets featuring sleek Cuisimax poly-gloss doors, two separate wardrobe sections, and a dedicated packing station. The spa-inspired primary bath features dual vanities topped with stunning azure crystal marble, a soaking tub, and an oversized glass-enclosed shower. Two additional guest suites offer en-suite privacy, while a separate office provides flexibility as a potential fourth bedroom. AQUA delivers an exceptional collection of boutique amenities, including discreet concierge services, an oversized enclosed private two-car garage with EV charging and a dehumidifier, a private boat dock accommodating a 36-foot vessel, a flat kayak lift, temperature-controlled wine storage and tasting room, fitness studio, heated pool and spa, and meeting room. Ideally situated on Golden Gate Point, this remarkable residence offers the best of both worlds: a quiet, private waterfront setting just moments from the restaurants, galleries, and cultural attractions of downtown Sarasota.
Property Features
Property Type: Residential - Condominium
Cooling: Central Air, Zoned
Heating: Central
Home Style: Contemporary, Custom, Other
Roof Type: Concrete, Other
Stories: 9.0
Taxes: $72,785
Year Built: 2016
Amenities
Built-in Features
Eat-in Kitchen
Elevator
High Ceilings
Kitchen/Family Room Combo
Open Floorplan
Smart Home
Solid Surface Counters
Solid Wood Cabinets
Split Bedroom
Stone Counters
Thermostat
Walk-In Closet(s)
Wet Bar
Window Treatments
Balcony
Lighting
Outdoor Grill
Sauna
Feature Descriptions
Appliances: Bar Fridge, Built-In Oven, Cooktop, Dishwasher, Disposal, Dryer, Exhaust Fan, Freezer, Microwave, Range, Range Hood, Refrigerator, Washer, Wine Refrigerator
Association Amenities: Clubhouse, Elevators, Fitness Center, Lobby Key Required, Maintenance, Pool, Recreation Facilities, Sauna, Security, Spa/Hot Tub
Body of Water: SARASOTA BAY
Builder: BCBE Construction
Community Features: Association Recreation - Owned, Buyer Approval Required, Clubhouse, Community Mailbox, Fitness Center, Gated Community - Guard, Pool, Sidewalks, Street Lights
Condo Fee: $5665/ Monthly
Directions: ations:No Sign Driving Directions: John Ringling Blvd. to Golden Gate Pt., then proceed to AQUA at 280 Golden Gate Pt.
Energy Efficient: Exposure/Shade
Exterior: Concrete, Stucco
Flood Zone Code: AE
Flooring: Hardwood
Foundation: Block, Stilt/On Piling
Frontage Bay Harbor: 152
HOA Y/N: Yes
Home Warranty Y/N: No
Hot Tub: Yes
Listing Terms: Cash, Conventional
Lot: FloodZone, City Limits, In County, Landscaped, Near Marina, Near Public Transit, Private, Sidewalk, Paved
Number of Pets: 2
Ownership: Condominium
Parking: Assigned, Covered, Deeded, Electric Vehicle Charging Station(s), Garage Door Opener, Ground Level, Guest, Off Street
Parking Notes: Assigned, Covered, Deeded, Electric Vehicle Charging
Patio/Porch: Covered
Pets Allowed: Cats OK, Dogs OK, Number Limit, Yes
Pets Restrictions: 2 pets permitted. Cats and/or dogs. No weight limit.
Pets Size: Large (61-100 Lbs.)
Pool: In Ground, Heated, Outside Bath Access, Salt Water
Property Attached Y/N: No
Property Sub-Type: Condominium
Sauna: Yes
Security: Closed Circuit Camera(s), Fire Alarm, Fire Sprinkler System, Gated Community, Key Card Entry, Secured Garage/Parking, Security Gate, Security System, Smoke Detector(s)
Sewer: Public Sewer
Showing Instructions: Appointment Only, Listing Agent Must Accompany, ShowingTime
Spa: Heated, In Ground
Special Sale Provisions: None
Special View Info: Water
Utilities: Cable Available, Cable Connected, Electricity Connected, Fire Hydrant, Natural Gas Available, Natural Gas Connected, Phone Available, Public, Sewer Connected, Water Connected
Vegetation: Trees/Landscaped
Water: Public
Water Access: Bay/Harbor
Water Access Y/N: Yes
Waterfront Features: Bay/Harbor, Assigned Boat Slip, Bridges - Fixed, Sailboat Water, Seawall - Concrete
Water View: Bay/Harbor - Full, Gulf/Ocean - Partial
Windows: Shades, Storm Window(s)
Zoning: RMF5
Room Sizes
Kitchen: 16x23
Dining Room: 16x23
Living Room: 31x24
Primary Bedroom: 18x20
Bedroom 2: 13x24
Bedroom 3: 13x18
Library: 12x17
Local Schools
High School: Sarasota High
Middle School: Booker Middle
Elementary School: Southside Elementary
Listed By / Shown By
Listed By
Agency Name: COLDWELL BANKER REALTY
Agency Contact: 941-383-6411
Shown By
Agent Name: Jeffrey Baldwin
Agent Phone: Cell: (954) 257-6006
Agency Title: Realty 100

Estimate Your Payment
Estimated Payment
$ 19,280.89 per month $11,684.22 Principal & Interest $6,065.42 Property Tax $1,531.25 Homeowner's InsuranceChange Payment Information



Member Participants (and their affiliated licensees, if applicable) shall indicate on their websites that IDX information is provided exclusively for consumers’ personal non-commercial use, that it may not be used for any purpose other than to identify prospective properties consumers may be interested in purchasing, that the data is deemed reliable but is not guaranteed by MLS GRID, and that the use of the MLS GRID Data may be subject to an end user license agreement prescribed by the Member Participant’s applicable MLS if any and as amended from time to time. MLS GRID may, at its discretion, require use of other disclaimers as necessary to protect Member Participant, and/or their MLS from liability.
Based on information submitted to the MLS GRID. All data is obtained from various sources and may not have been verified by broker or MLS GRID. Supplied Open House Information is subject to change without notice. All information should be independently reviewed and verified for accuracy. Properties may or may not be listed by the office/agent presenting the information.
Privacy Policy / DMCA Notice / ADA Accessibility


This site is hosted, designed and copyright
© 1994 - 2026 by
Delta Media Group, Inc. -- Patent Pending --
280 Golden Gate Point, Unit 600 | MLS# A4709416
This condo located at 280 Golden Gate Point, Unit 600, Sarasota, FL 34236 is currently listed for sale with an asking price of $5,250,000. This property was built in 2016 and has 4 bedrooms and 3 full and 1 partial baths with 4101 sq. ft. Golden Gate Point, Unit 600 is located in the AQUA subdivision. Search AQUA real estate on jbaldwin.realty100.com today.