JeffreyBaldwin

BEDS3
BATHS2 full 1 partial
SQUARE FEET2,034
MLS#B26087066
STATUSActive
PROPERTY TYPEResidential - Townhouse
SUBDIVISIONCORAL TRACE
Property Description
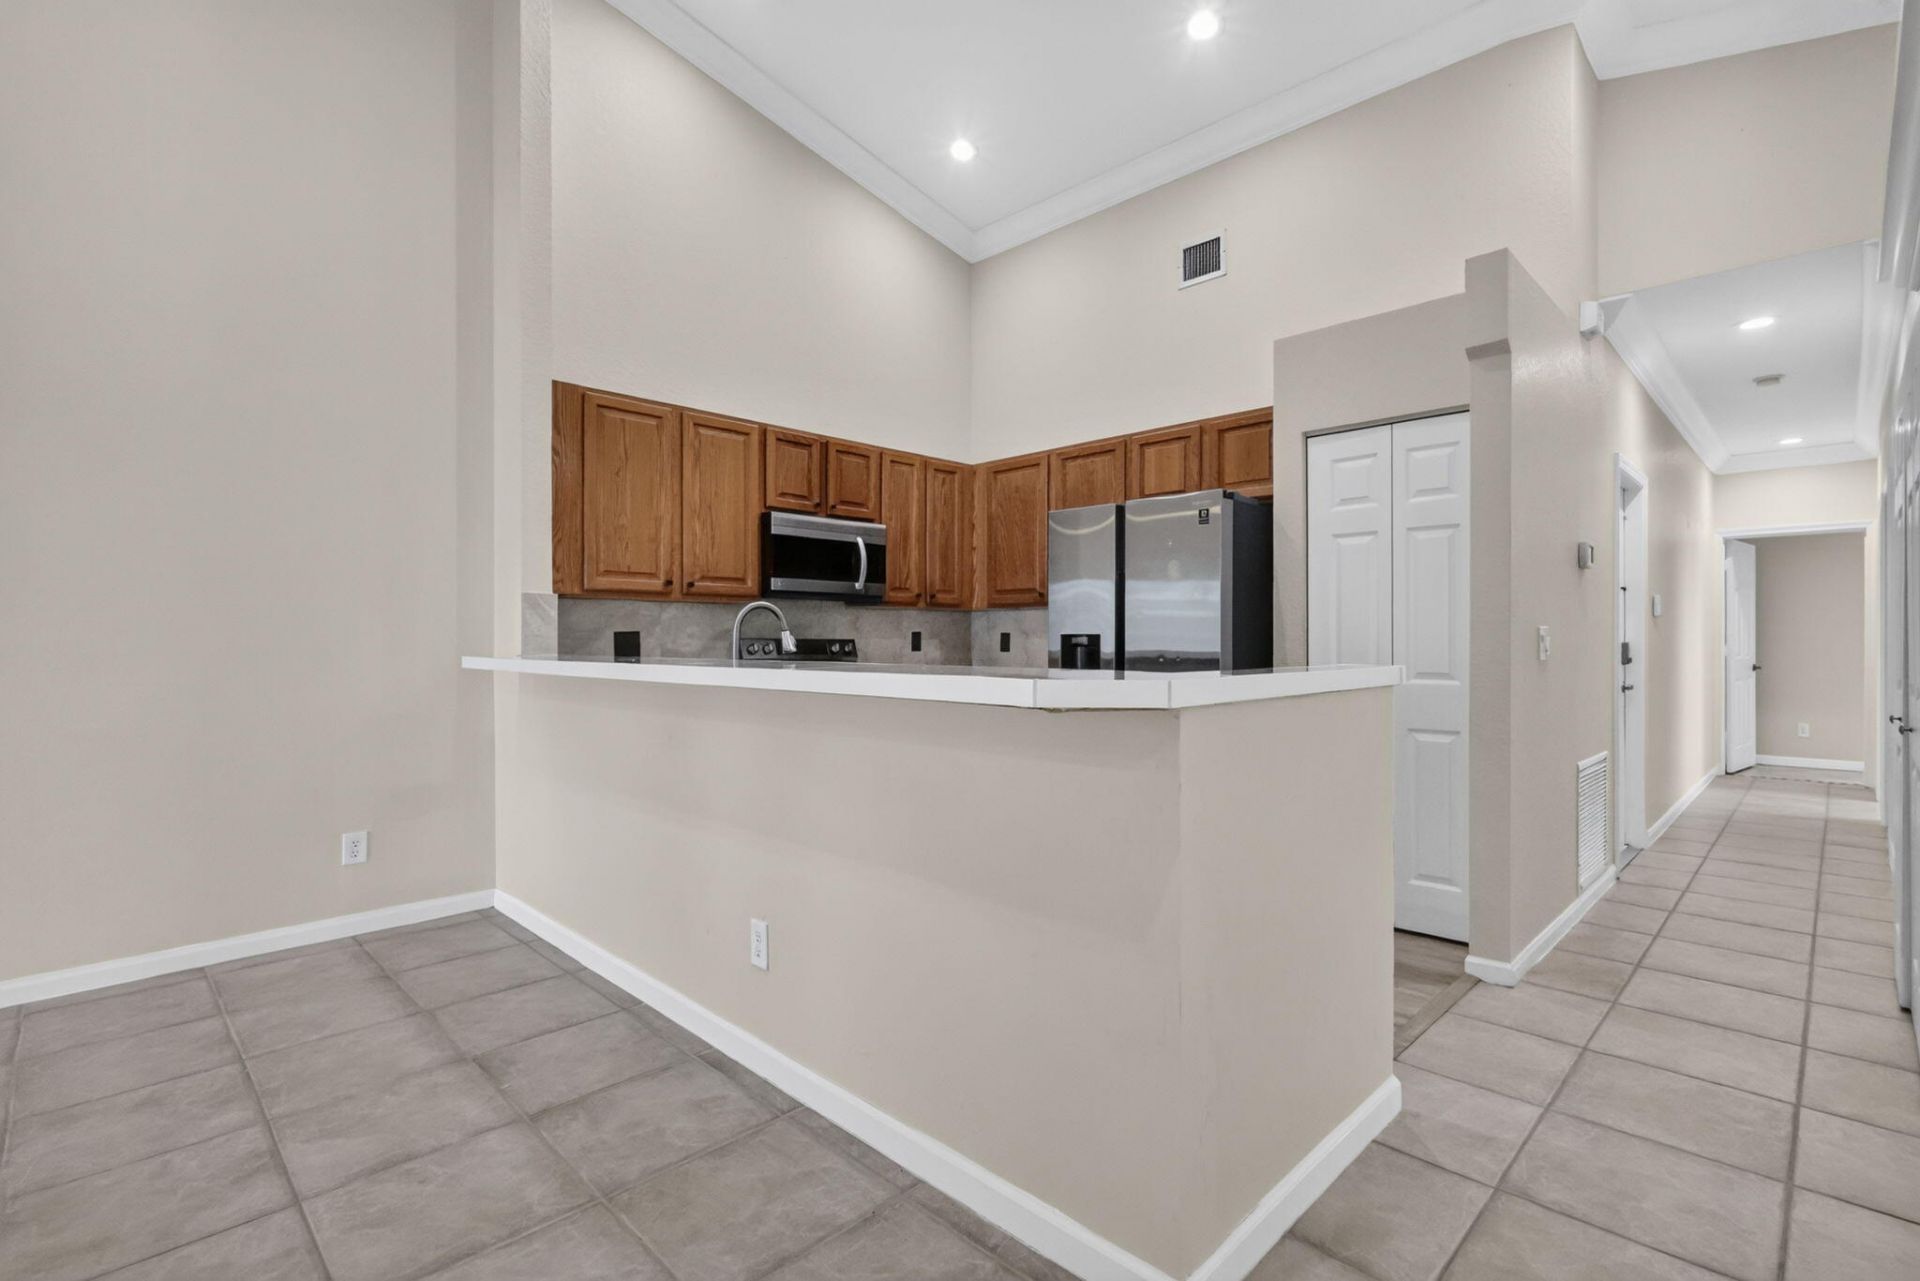
This rarely available 3/2.5 villa is the largest Angel Wing model floor plan and has an expanded long lake view and is ideally situated close to the clubhouse and pool. The north facing patio and back supplies ample soft, diffused natural all day lighting. A contemporary, neutral and open floor plan, a large open kitchen with a snackbar and tall vaulted ceilings throughout the living areas accent this villa. Coral Trace is a lush, quiet, private and charming neighborhood. One of the only eastern Delray gated lakefront villa neighborhoods. Built after 2000, very low HOA dues, healthy reserves, and very well managed. Coral Trace is located just minutes to Delray's famed Atlantic Avenue and 10 min. to the beach. Close to I-95 and conveniently located centrally to PBI and FLL Intl. airports.
Property Features
Property Type: Residential - Townhouse
Cooling: Central Air, Ceiling Fan(s), Electric
Fenced: Yes
Garage: 1 car attached
Heating: Central, Electric
Home Style: Contemporary, Patio Home, Mediterranean
Lot Size: 0.12 Acres
Roof Type: Barrel, Concrete, Tile
Stories: 1.0
Taxes: $7,013
Year Built: 2002
Amenities
Built-in Features
High Ceilings
Pantry
Vaulted Ceiling(s)
Walk-In Closet(s)
Bedroom Layout - Split
Roman Tub
Lighting
Feature Descriptions
Appliances: Electric Water Heater, Water Heater Owned, Dishwasher, ENERGY STAR Qualified Dishwasher, Electric Range, Ice Maker, Microwave, Oven, Refrigerator, Water Heater, Range, Freezer
Association: Coral Trace Homeowners Association
Association Amenities: Billiard Room, Clubhouse, Fitness Center, Game Room, Management, Playground, Parking, Pool, Spa/Hot Tub, Tennis Court(s), Manager On Site, Community Room, Heated Pool, Internet Included, Kitchen Facilities, Maintained Community, Sidewalks, Street Lights, Gated, Security, Maintenance, Recreation Facilities
Association Fee Includes: Cable TV, Internet, Maintenance Grounds, Security, Common Areas, Common Real Estate Tax, Legal/Accounting,
Days on Site: 19
Exterior: CBS, Concrete Block - With Stucco
Fencing: Perimeter, Security
Flooring: Ceramic Tile, Tile
Furnished: Unfurnished
Guest House Y/N: No
HOA Fee: $1213/ Quarterly
Hot Tub: Yes
Laundry: Laundry Closet, Electric Dryer Hookup, In Hall, Inside, Lower Level, Main Level, Washer Hookup
Lot: Corner Lot, Many Trees, Fruit Tree(s), Room for Pool, Sidewalks
Lot: Corner Lot, Many Trees, Fruit Tree(s), Room for Pool, Sidewalks
Other Equipment: None
Parcel#: 12434618540011070
Parking: Concrete, Driveway, Garage Door Opener, Guest, Garage, Attached Garage, Attached
Parking Notes: Concrete, Driveway, Garage Door Opener, Guest, Garage,
Patio/Porch: Patio - Covered, Patio - Screened, Porch - Screened, Patio, Porch, Glass Enclosed
Pets Allowed: Yes, Breed Restrictions, Call, Cats OK, Dogs OK, Number Limit, Size Limit, Pet Restrictions Possible
Restrictions: Buyer Approval Required, Limited # Vehicles, Other Restrictions, Parking - No Boat, Parking - No Commerc
Security: yes
Security: Security Fence, Security Lights, Security System Owned, Security System, Entry - Phone/Intercom, Gated -
Sewer: Public Sewer
Spa: Yes
Spa: Heated, In Ground
Special View Info: Garden, Water, Lake, Pond
Sprinkler: Auto Sprinkler, Well Sprinkler
SQFT Living: 1632
Structure Type: Villa
Total Rooms: 6
Utilities: Cable Available, Electricity Connected, Phone Available, Sewer Connected, Underground Utilities, Water Co
Utilities: Cable Available, Electricity Connected, Phone Available, Sewer Connected, Underground Utilities, Water Co
Water: Other, Public
Waterfront Features: Lake Access, Lake Front, Pond, Point Lot
Windows: Single Hung Metal, Sliding
Room Sizes
Kitchen: 10 X 11 Level Main
Living Room: 16 X 20 Level Main
Primary Bedroom: 13 X 16 Level Main
Bedroom 2: 10 X 12 Level Main
Bedroom 3: 10 X 13 Level Main
Dining Room: 8 X 11 Level Main
Local Schools
High School: Atlantic
Middle School: Carver Community
Elementary School: Crosspointe
Listed By / Shown By
Listed By
Agency Name: Compass Florida LLC
Agency Phone: 561-285-4283
Shown By
Agent Name: Jeffrey Baldwin
Agent Phone: Cell: (954) 257-6006
Agency Title: Realty 100

Estimate Your Payment
Estimated Payment
$ 1,843.03 per month $1,112.78 Principal & Interest $584.42 Property Tax $145.83 Homeowner's InsuranceChange Payment Information


Privacy Policy / DMCA Notice / ADA Accessibility


This site is hosted, designed and copyright
© 1994 - 2026 by
Delta Media Group, Inc. -- Patent Pending --
2521 S Coral Trace Circle | MLS# B26087066
This townhouse located at 2521 S Coral Trace Circle, Delray Beach, FL 33445 is currently listed for sale with an asking price of $500,000. This property was built in 2002 and has 3 bedrooms and 2 full and 1 partial baths with 2034 sq. ft. S Coral Trace Circle is located in the CORAL TRACE subdivision. Search CORAL TRACE real estate on jbaldwin.realty100.com today.