JeffreyBaldwin

BEDS2
BATHS2 full
SQUARE FEET1,444
MLS#TB8532726
STATUSActive
PROPERTY TYPEResidential - Condominium
SUBDIVISIONRADISON I CONDO
Property Description
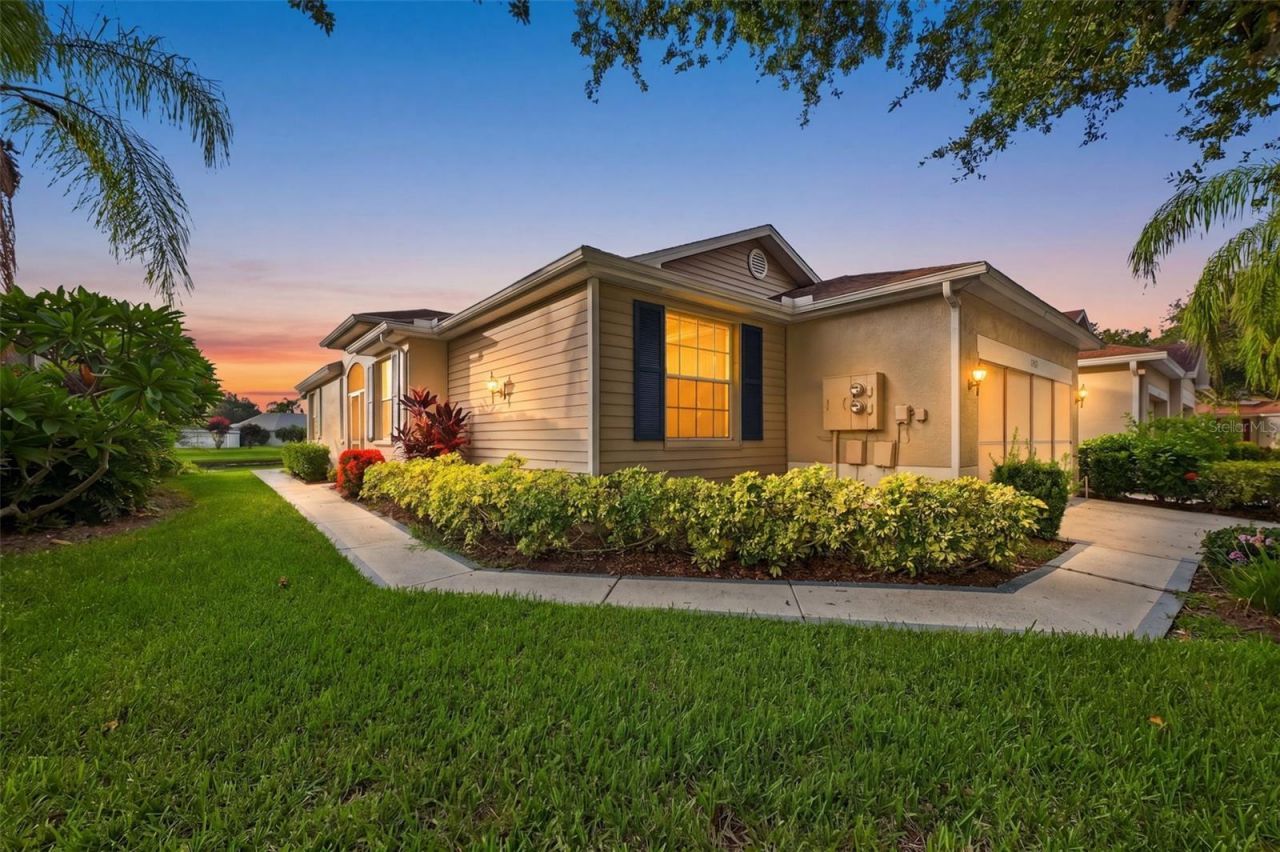
Experience the best of Florida living in this beautifully maintained waterfront home located in the sought-after Radison I Association, close to the South Clubhouse, within the vibrant, gated community of Kings Point in Sun City Center.From the moment you arrive, you'll appreciate the welcoming curb appeal. Screened in front porch leads to a beautiful front door accented with stained glass, creating a warm and inviting entrance.Step inside and immediately enjoy the spacious open-concept design. The kitchen is perfectly positioned at the heart of the home and features elegant granite countertops, abundant cabinetry, laminate flooring, and an open flow into the dining and living areas-ideal for entertaining or enjoying everyday life.The comfortably furnished living room offers berber carpeting, while an adjoining flex room currently serves as a home office but could easily become a reading room, hobby space, or additional sitting area. From the Office, a Door opens to the screened lanai (19'4 x 4'9), where peaceful mornings begin with coffee overlooking the tranquil pond. Watch wading birds, turtles, and even the occasional alligator glide through the water while enjoying the serenity of your own backyard.The desirable split-bedroom floor plan offers privacy for owners and guests alike. The spacious primary suite overlooks the water and features a generous walk-in closet, and a private en-suite bath with tile flooring. The guest bedroom and full bathroom is located at the front of the home, providing comfortable accommodations for family and friends.The oversized laundry room offers laminate flooring, an enclosed laundry area behind doors, a large storage closet, and direct access to the attached two-car garage. Garage has sliding Screen doors to allow fresh air into garage without closing the Garage door. The hot water heater was replaced in 2022, providing added peace of mind.Furnishings are available and may be negotiated separately through a bill of sale, making this home an outstanding opportunity for a seasonal retreat or full-time Florida residence.Living in Kings Point means much more than owning a beautiful home-it's embracing an active, resort-style lifestyle. Residents enjoy two magnificent clubhouses, multiple indoor and outdoor swimming pools, state-of-the-art fitness centers, pickleball, tennis, lawn bowling, billiards, arts and crafts studios, woodworking shops, computer labs, over 200 clubs and organizations, live theater performances, concerts, dances, educational classes, and countless social activities. The community also features golf cart access to nearby shopping, restaurants, banks, medical facilities, pharmacies, and everyday conveniences, allowing many residents to leave the car parked at home.Ideally located between Tampa and Sarasota, Kings Point offers convenient access to professional sports, cultural attractions, airports, award-winning Gulf Coast beaches, world-class fishing, and endless opportunities to enjoy Florida's year-round sunshine.Whether you're searching for a seasonal escape or your forever home, 2339 Nantucket Drive offers the perfect combination of comfort, waterfront beauty, and the incredible Kings Point lifestyle. Come see why so many don't just buy a home here-they discover a whole new way of living.
Property Features
Property Type: Residential - Condominium
Cooling: Central Air
Garage: 2 car attached
Heating: Central, Electric
Lot Size: 0.05 Acres
Roof Type: Shingle
Stories: 1.0
Taxes: $1,251
Year Built: 1998
Amenities
Ceiling Fans(s)
Thermostat
Sidewalk
Feature Descriptions
Additional Rooms: Florida Room, Inside Utility
Appliances: Dishwasher, Dryer, Microwave, Range, Washer
Community Features: Association Recreation - Owned, Buyer Approval Required, Clubhouse, Community Mailbox, Deed Restrictions, Dog Park, Fitness Center, Gated Community - Guard, Golf Carts OK, Golf, Irrigation-Reclaimed Water, Pool, Restaurant, Sidewalks, Special Community Restrictions, Tennis Court(s), Wheelchair Access
Condo Fee: $686/ Monthly
Directions: From I-75; take exit 240A towards Sun City Center. Merge onto FL-674 E/College Avenue. Turn right onto 33rd Street. Turn left onto 14th Avenue. Turn left onto Kings Green Drive. Turn left onto Vilmont Green Drive. Turn left onto Newpoint Loop. Turn right
Exterior: Block, Stucco
Flood Zone Code: X
Flooring: Carpet, Tile
Foundation: Slab
Home Warranty Y/N: No
Listing Terms: Cash, Conventional
Lot Dimensions: 0.05
Number of Pets: 2
Ownership: Condominium
Pets Allowed: Cats OK, Dogs OK, Yes
Pets Restrictions: Allows any owner to have 1 dog or 1 cat. Pet Agreement and $250.00 pet deposit. Other house pets such as birds or fish are permitted as long as they are contained in a cage or aquarium and do not constitute a nuisance to any other unitowner.
Property Attached Y/N: No
Property Sub-Type: Condominium
Senior Community: Yes
Sewer: Public Sewer
Showing Instructions: ShowingTime
Special Sale Provisions: None
Utilities: Cable Connected, Electricity Connected, Public, Water Connected
Water: Public
Water Access Y/N: No
Water View: Pond
Zoning: PD
Room Sizes
Kitchen: 10x14
Living Room: 14x14
Dining Room: 10x10
Primary Bedroom: 13x14
Primary Bathroom: 8x6
Bedroom 2: 8x5
Laundry: 8x12
Listed By / Shown By
Listed By
Agency Name: REAL BROKER, LLC
Agency Contact: 855-450-0442
Shown By
Agent Name: Jeffrey Baldwin
Agent Phone: Cell: (954) 257-6006
Agency Title: Realty 100

Estimate Your Payment
Estimated Payment
$ 670.63 per month $500.75 Principal & Interest $104.25 Property Tax $65.63 Homeowner's InsuranceChange Payment Information



Member Participants (and their affiliated licensees, if applicable) shall indicate on their websites that IDX information is provided exclusively for consumers’ personal non-commercial use, that it may not be used for any purpose other than to identify prospective properties consumers may be interested in purchasing, that the data is deemed reliable but is not guaranteed by MLS GRID, and that the use of the MLS GRID Data may be subject to an end user license agreement prescribed by the Member Participant’s applicable MLS if any and as amended from time to time. MLS GRID may, at its discretion, require use of other disclaimers as necessary to protect Member Participant, and/or their MLS from liability.
Based on information submitted to the MLS GRID. All data is obtained from various sources and may not have been verified by broker or MLS GRID. Supplied Open House Information is subject to change without notice. All information should be independently reviewed and verified for accuracy. Properties may or may not be listed by the office/agent presenting the information.
Privacy Policy / DMCA Notice / ADA Accessibility


This site is hosted, designed and copyright
© 1994 - 2026 by
Delta Media Group, Inc. -- Patent Pending --
2339 Nantucket Drive , Unit 34 | MLS# TB8532726
This condo located at 2339 Nantucket Drive , Unit 34, Sun City Center, FL 33573 is currently listed for sale with an asking price of $225,000. This property was built in 1998 and has 2 bedrooms and 2 full baths with 1444 sq. ft. Nantucket Drive , Unit 34 is located in the RADISON I CONDO subdivision. Search RADISON I CONDO real estate on jbaldwin.realty100.com today.