JeffreyBaldwin

BEDS4
BATHS3 full 1 partial
SQUARE FEET3,653
MLS#TB8553538
STATUSActive
PROPERTY TYPEResidential - Single Family
SUBDIVISIONCARLTON ESTATES
Property Description
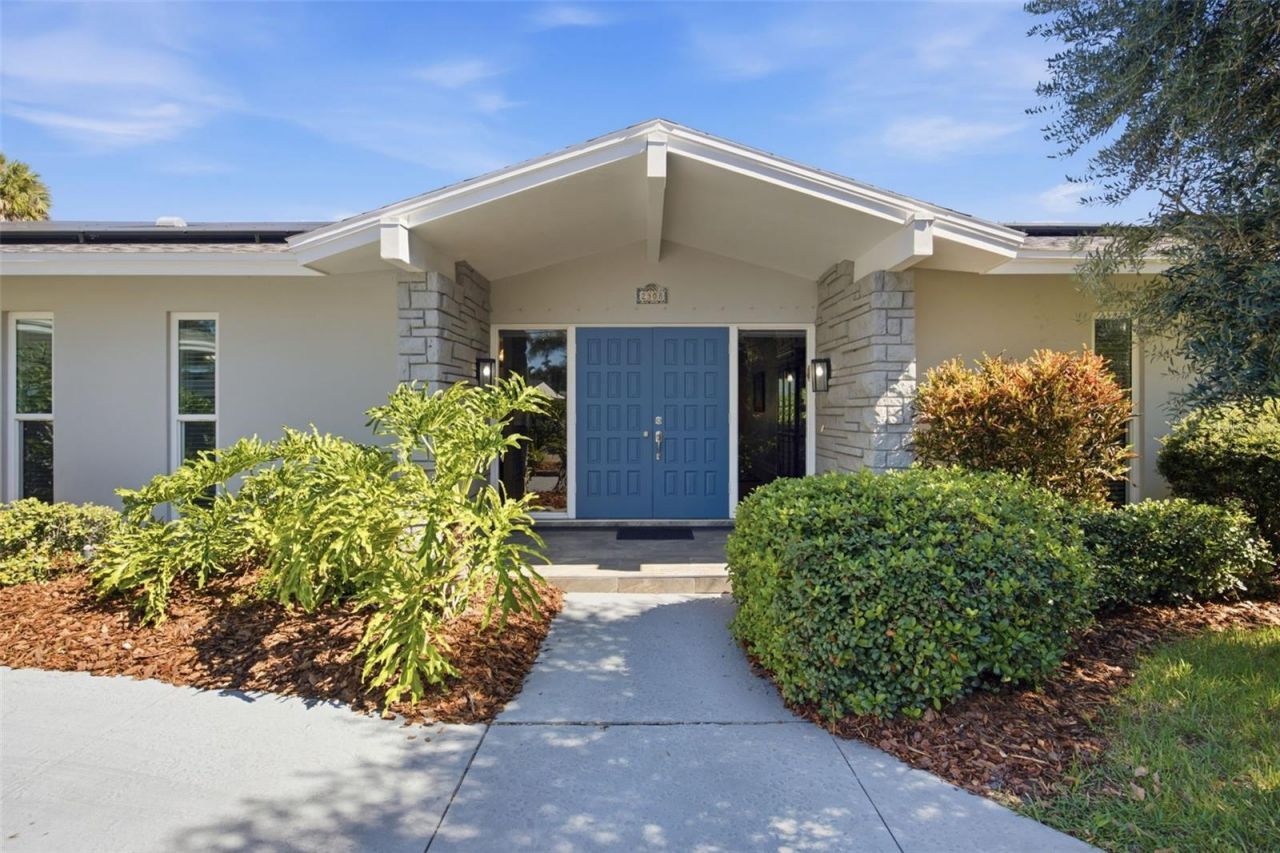
MID-CENTURY MODERN CHARM, EXCEPTIONAL SPACE & TIMELESS APPEAL IN CARLTON ESTATES! Discover this beautifully maintained 4-bedroom, 3.5-bath pool home offering 3,653 square feet of living space on an oversized .44-acre lot in one of Largo's desirable established neighborhoods. Lovingly cared for by the same owners for 30 years, this distinctive residence combines architectural character, thoughtful updates and the Florida lifestyle buyers are searching for. Situated in a NON-FLOOD ZONE, the home is conveniently located near Belleair Beach and the Gulf Coast.A welcoming circular driveway introduces the home's classic mid-century modern architecture. Inside, rich hardwood flooring brings warmth and timeless elegance to the entryway, formal living and dining rooms, and hallways, while expansive windows frame views of the beautifully landscaped backyard. The open-concept kitchen and family room create an inviting gathering space. The light-filled kitchen showcases statement-making polished exotic granite countertops, an oversized peninsula, stainless steel appliances and abundant wood cabinetry. The adjoining family room features a wood-burning fireplace, custom stained-glass windows and charming built-in benches.The spacious primary suite offers two walk-in closets, plantation shutters and an ensuite bath with dual sinks, a jetted tub and separate shower. An adjoining bonus room provides flexibility for a fitness studio, nursery, home office or sitting room. Three additional bedrooms offer versatility, including the fourth bedroom, currently used as an impressive home office featuring beautiful custom wood built-ins, dual workstations and extensive shelving-ideal for two people working from home. Recent improvements include wood bedroom flooring (2025) and two remodeled secondary bathrooms (2024).OUTDOOR LIVING IS A STANDOUT! Enjoy a private screened pool surrounded by recently sealed brick pavers, a spacious covered lanai with ceiling fans and a custom stainless-steel grill. Professionally maintained, Florida-friendly landscaping and reclaimed-water irrigation enhance the expansive backyard, creating an inviting setting for entertaining and year-round relaxation.MAJOR SYSTEM UPDATES & ENERGY-EFFICIENT FEATURES include a 2020 roof, 2026 HVAC, 2020 impact-resistant windows, 2022 electrical panels, 2017 whole-house solar panels, updated water heaters (2024 and 2026), 2021 attic insulation and a 2023 water softener. Additional highlights include hurricane protection, a hurricane-rated garage door, a two-car garage with newly finished epoxy flooring (2026), a Level 2 EV charger, and a pool sweep (new motor).Located in Carlton Estates in Largo, Florida, this exceptional property offers a desirable combination of mid-century architecture, generous living spaces, a private pool, nearly half an acre and decades of attentive ownership. Enjoy convenient access to Belleair Beach, Indian Rocks Beach, golf courses, shopping and dining.A HOME WITH CHARACTER, SPACE AND A HISTORY OF CARE-READY FOR ITS NEXT CHAPTER!
Property Features
Property Type: Residential - Single Family
Cooling: Central Air
Garage: 2 car attached
Heating: Electric, Heat Pump
Home Style: Mid-Century Modern
Lot Size: 0.44 Acres
Roof Type: Shingle
Stories: 1.0
Taxes: $5,061
Year Built: 1969
Amenities
Ceiling Fans(s)
Crown Molding
Eat-in Kitchen
Kitchen/Family Room Combo
Living Room/Dining Room Combo
Open Floorplan
Primary Bedroom Main Floor
Solid Surface Counters
Stone Counters
Thermostat
Walk-In Closet(s)
Window Treatments
Hurricane Shutters
Outdoor Grill
Feature Descriptions
Additional Rooms: Bonus Room
Appliances: Dishwasher, Disposal, Dryer, Electric Water Heater, Range, Range Hood, Refrigerator, Solar Hot Water, Washer, Water Softener
Directions: From Indian Rocks Road, turn West onto Kent Dr. Then turn left at the intersection onto Kent Dr. Then turn right onto Seton Ln., and the home is on your Right.
Disaster Mitigation: Hurricane Shutters/Windows
Energy Efficient: Water Heater
Exterior: Block, Stucco
Fireplace: Family Room, Wood Burning
Fireplace Y/N: Yes
Flood Zone Code: X
Flooring: Ceramic Tile, Epoxy, Wood
Foundation: Slab
Home Warranty Y/N: No
Listing Terms: Cash, Conventional, VA Loan
Lot Dimensions: 0.44
Other Equipment: Irrigation Equipment
Ownership: Fee Simple
Parking: Circular Driveway, Electric Vehicle Charging Station(s), Garage Door Opener, Garage Faces Side
Parking Notes: Circular Driveway, Electric Vehicle Charging Statio
Patio/Porch: Covered, Enclosed, Screened
Pets Allowed: Yes
Pool: In Ground, Pool Sweep, Screen Enclosure
Property Attached Y/N: No
Property Sub-Type: Single Family Residence
Sewer: Public Sewer
Showing Instructions: Supra Lock Box
Spa: In Ground
Special Sale Provisions: None
Swimming Pool: Yes
Utilities: BB/HS Internet Available, Cable Available, Electricity Connected, Sewer Connected, Sprinkler Recycled, Water Connected
Vegetation: Mature Landscaping, Trees/Landscaped
Water: Public
Water Access Y/N: No
Windows: Blinds, Drapes, Shutters
Room Sizes
Living Room: 14x31
Dining Room: 13x22
Kitchen: 10x19
Family Room: 24x21
Primary Bedroom: 16x21
Bedroom 2: 13x12
Bedroom 3: 14x12
Bedroom 4: 12x17
Bonus Room: 17x11
Local Schools
High School: Largo High-PN
Middle School: Seminole Middle-PN
Elementary School: Anona Elementary-PN
Listed By / Shown By
Listed By
Agency Name: BHHS FLORIDA PROPERTIES GROUP
Agency Contact: 813-251-2002
Shown By
Agent Name: Jeffrey Baldwin
Agent Phone: Cell: (954) 257-6006
Agency Title: Realty 100

Estimate Your Payment
Estimated Payment
$ 3,505.36 per month $2,726.32 Principal & Interest $421.75 Property Tax $357.29 Homeowner's InsuranceChange Payment Information



Member Participants (and their affiliated licensees, if applicable) shall indicate on their websites that IDX information is provided exclusively for consumers’ personal non-commercial use, that it may not be used for any purpose other than to identify prospective properties consumers may be interested in purchasing, that the data is deemed reliable but is not guaranteed by MLS GRID, and that the use of the MLS GRID Data may be subject to an end user license agreement prescribed by the Member Participant’s applicable MLS if any and as amended from time to time. MLS GRID may, at its discretion, require use of other disclaimers as necessary to protect Member Participant, and/or their MLS from liability.
Based on information submitted to the MLS GRID. All data is obtained from various sources and may not have been verified by broker or MLS GRID. Supplied Open House Information is subject to change without notice. All information should be independently reviewed and verified for accuracy. Properties may or may not be listed by the office/agent presenting the information.
Privacy Policy / DMCA Notice / ADA Accessibility


This site is hosted, designed and copyright
© 1994 - 2026 by
Delta Media Group, Inc. -- Patent Pending --
2308 Seton Lane | MLS# TB8553538
This single family home located at 2308 Seton Lane, Largo, FL 33774 is currently listed for sale with an asking price of $1,225,000. This property was built in 1969 and has 4 bedrooms and 3 full and 1 partial baths with 3653 sq. ft. Seton Lane is located in the CARLTON ESTATES subdivision. Search CARLTON ESTATES real estate on jbaldwin.realty100.com today.