JeffreyBaldwin

BEDS3
BATHS1 full
SQUARE FEET1,316
MLS#GC540617
STATUSActive
PROPERTY TYPEResidential - Single Family
SUBDIVISIONG M WHETSTONE ESTATE
Property Description
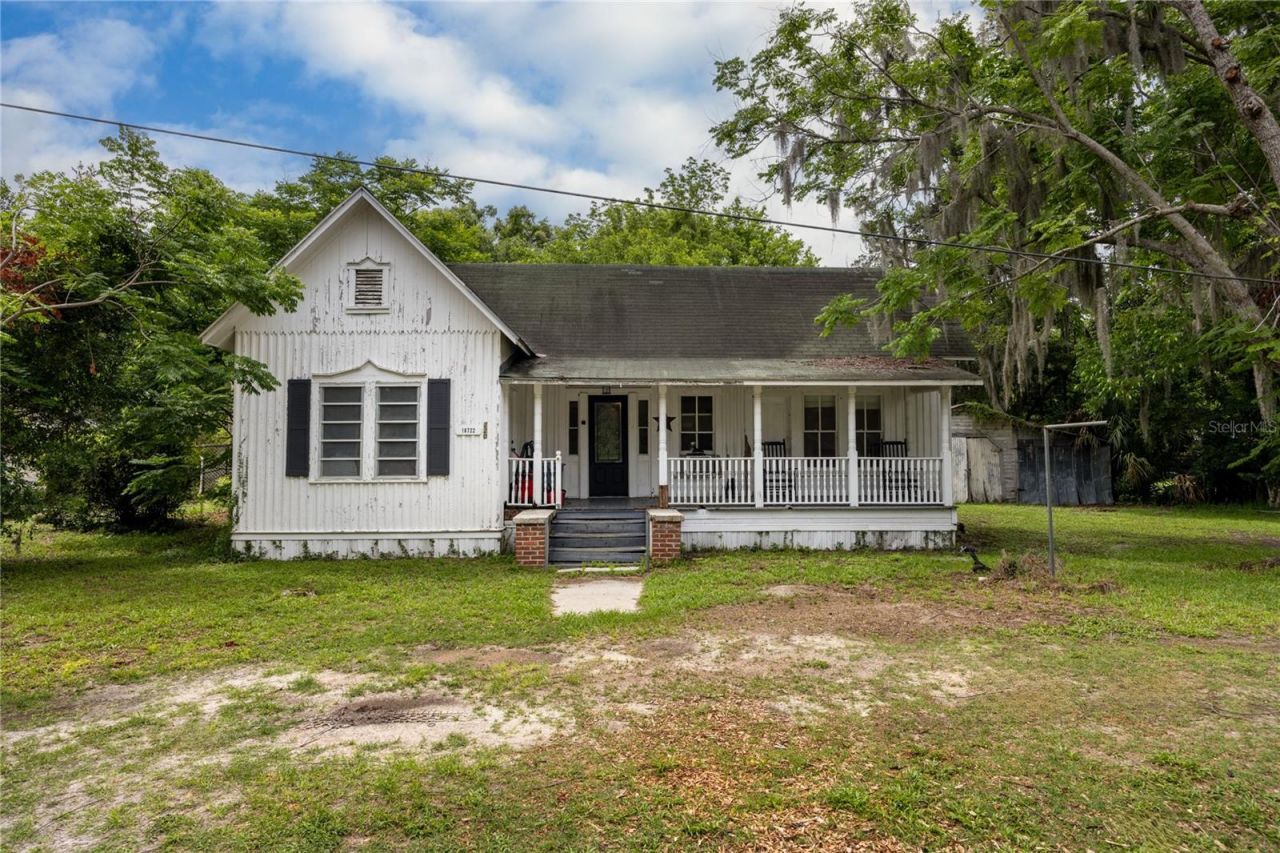
Investor opportunity with outstanding potential in a prime location with mixed-use zoning, and only a short drive to the area's beautiful springs attractions. This 1920s home sits on approximately one-third acre with excellent curb appeal, a charming covered front porch, huge fenced backyard, plenty of off-street parking, and a large, detached outbuilding for storage or workshop use. The property needs some renovation and will be sold as-is, making it ideal for investors, flippers, contractors, or handy home seekers looking for a place to lovingly restore to its former glory. Existing features include a spacious eat-in kitchen and a distinctive three-way fireplace (currently not operational). Location is a major asset - just two blocks from the center of town with easy walkability to downtown shops, restaurants, and local amenities, while also offering quick access to the main road and Interstate 75 for convenient travel to Gainesville. With strong visibility, accessibility, lot size, and vintage character, this property offers excellent upside potential for renovation or resale.
Property Features
Property Type: Residential - Single Family
Cooling: None
Heating: Central, Electric
Lot Size: 0.34 Acres
Roof Type: Shingle
Stories: 1.0
Taxes: $1,091
Year Built: 1929
Amenities
Eat-in Kitchen
Primary Bedroom Main Floor
Split Bedroom
Private Mailbox
Private Yard
Storage
Feature Descriptions
Additional Rooms: Bonus Room
Appliances: Dryer, Range, Refrigerator
Directions: From I-75, take Alachua/High Springs Exit (399) to Hwy 441 North. As you approach downtown, keep right on 441 as you pass Hwy 27 on your left. Turn left onto NW 235th Street (one block in from Main St.). After Stop Sign, property is midblock, on your righ
Exterior: Wood Siding
Fireplace: Living Room, Other, Wood Burning
Fireplace Y/N: Yes
Flood Zone Code: X
Flooring: Vinyl, Wood
Foundation: Crawlspace
Home Warranty Y/N: No
Listing Terms: Cash, Conventional
Lot Dimensions: 0.34
Other Equipment: Private Yard
Ownership: Fee Simple
Property Attached Y/N: No
Property Sub-Type: Single Family Residence
Sewer: Public Sewer
Showing Instructions: Supra Lock Box
Special Sale Provisions: None
Utilities: Electricity Connected, Public, Sewer Connected, Water Connected
Water: Public
Water Access Y/N: No
Windows: Wood Frames
Zoning: C2
Local Schools
High School: Santa Fe High School-AL
Middle School: High Springs Community School-AL
Elementary School: High Springs Community School-AL
Listed By / Shown By
Listed By
Agency Name: MATCHMAKER REALTY OF ALACHUA COUNTY
Agency Contact: 352-372-3930
Shown By
Agent Name: Jeffrey Baldwin
Agent Phone: Cell: (954) 257-6006
Agency Title: Realty 100

Estimate Your Payment
Estimated Payment
$ 468.50 per month $333.83 Principal & Interest $90.92 Property Tax $43.75 Homeowner's InsuranceChange Payment Information



Member Participants (and their affiliated licensees, if applicable) shall indicate on their websites that IDX information is provided exclusively for consumers’ personal non-commercial use, that it may not be used for any purpose other than to identify prospective properties consumers may be interested in purchasing, that the data is deemed reliable but is not guaranteed by MLS GRID, and that the use of the MLS GRID Data may be subject to an end user license agreement prescribed by the Member Participant’s applicable MLS if any and as amended from time to time. MLS GRID may, at its discretion, require use of other disclaimers as necessary to protect Member Participant, and/or their MLS from liability.
Based on information submitted to the MLS GRID. All data is obtained from various sources and may not have been verified by broker or MLS GRID. Supplied Open House Information is subject to change without notice. All information should be independently reviewed and verified for accuracy. Properties may or may not be listed by the office/agent presenting the information.
Privacy Policy / DMCA Notice / ADA Accessibility


This site is hosted, designed and copyright
© 1994 - 2026 by
Delta Media Group, Inc. -- Patent Pending --
18722 NW 235th Street | MLS# GC540617
This single family home located at 18722 NW 235th Street, High Springs, FL 32643 is currently listed for sale with an asking price of $150,000. This property was built in 1929 and has 3 bedrooms and 1 full baths with 1316 sq. ft. NW 235th Street is located in the G M WHETSTONE ESTATE subdivision. Search G M WHETSTONE ESTATE real estate on jbaldwin.realty100.com today.