JeffreyBaldwin

BEDS4
BATHS3 full
SQUARE FEET2,816
MLS#B26086277
STATUSActive
PROPERTY TYPEResidential - Single Family
SUBDIVISIONBROADWAY SECTION OF ST LUCIE ESTATES SUBDIVISION
Property Description
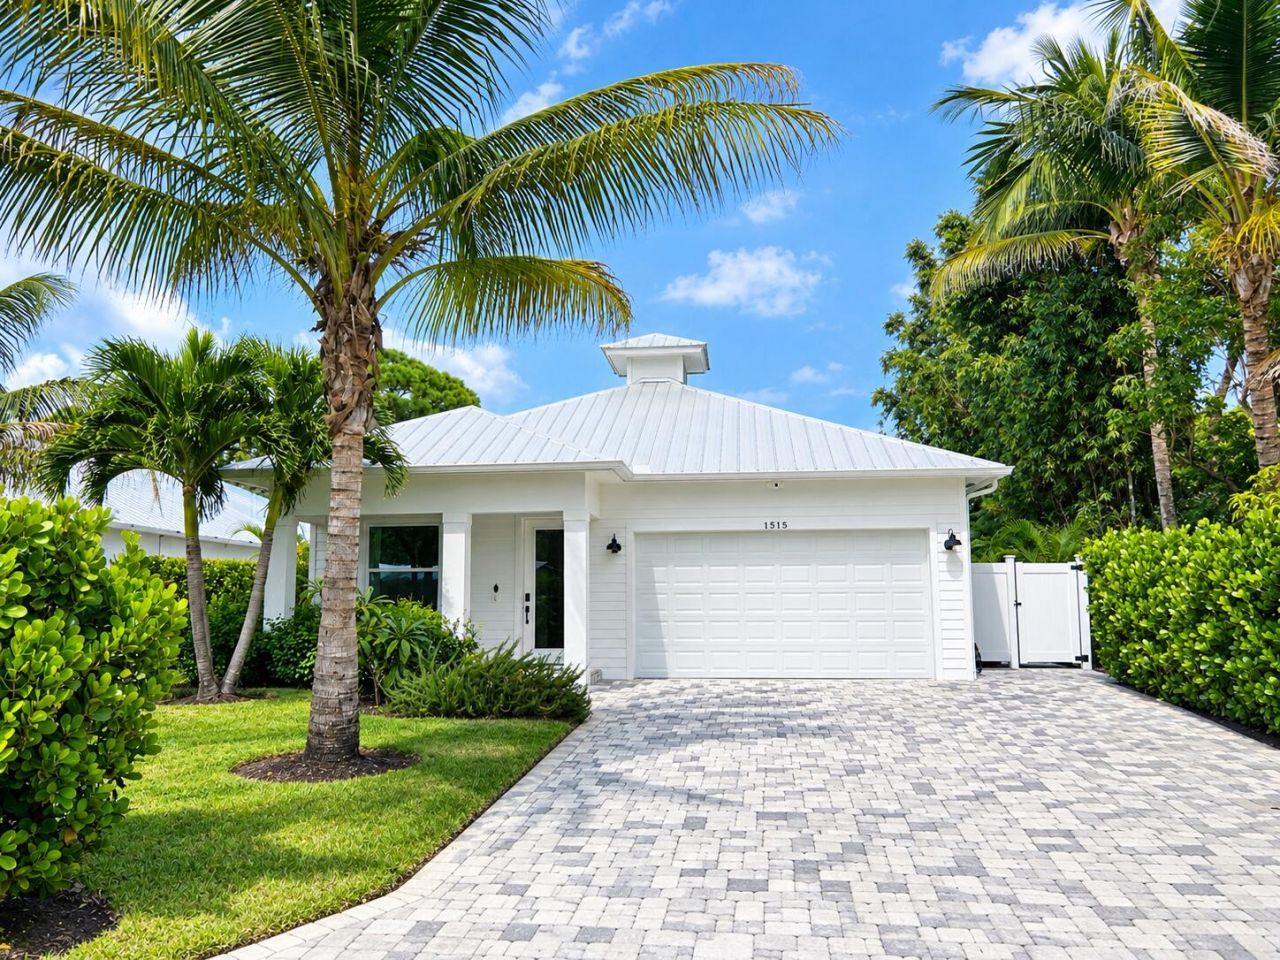
This 2019 Key-west style, 4-bedroom, 3-full bath home minutes from downtown Stuart, beaches, parks and much more offers the quintessential coastal life. NO HOA. This beauty encompasses- Full Impact Glass Windows and Doors, Hurricane Shutters for back porch, Custom living room wall unit w/ new electric fireplace, Glass enclosed wine cellar, Walk-in pantry, Custom built in closets by -closets by design-, Custom built linen closet, AND...20KW general commercial grade water-cooled generator with (2) 120 gallon propane tanks (auto switch), A/C in garage, NEW instant Water Heater, Attic exhaust fans, Irrigation connected to landscape well. This property is low maintenance and carries low homeowners insurance. Room for a pool! Move-in ready! Make an appointment for a tour you don't want to miss.
Property Features
Property Type: Residential - Single Family
Cooling: Central Air, Ceiling Fan(s), Exhaust Fan
Fenced: Yes
Garage: 2 car attached
Heating: Central
Home Style: Ranch, Key West
Lot Size: 0.17 Acres
Roof Type: Metal
Stories: 1.0
Taxes: $10,117
Year Built: 2019
Amenities
Built-in Features
Cathedral Ceiling(s)
High Ceilings
Kitchen Island
Pantry
Vaulted Ceiling(s)
Walk-In Closet(s)
Closet Cabinetry
Roman Tub
Built-in Barbecue
Barbecue
Feature Descriptions
Appliances: Cooktop, Dryer, Disposal, Dishwasher, Electric Range, Ice Maker, Microwave, Oven, Refrigerator, Vented Exhaust Fan, Washer, Range, Freezer, Wine Refrigerator
Days on Site: 7
Door Features: French Doors
Exterior: Block, Concrete
Fencing: Fenced
Fireplace: Electric
Flooring: Ceramic Tile, Tile, Wood
Furnished: Unfurnished
Guest House Y/N: No
Laundry: Electric Dryer Hookup, Inside, Laundry Room, Washer Hookup
Lot: Fruit Tree(s), Room for Pool, Landscaped
Lot: Fruit Tree(s), Room for Pool, Landscaped
Other Equipment: Generator
Parcel#: 033841023029002204
Parking: Driveway, Garage Door Opener, Paver Block, Garage, Attached Garage, Attached, Golf Cart Parking, Boat Acces
Parking Notes: Driveway, Garage Door Opener, Paver Block, Garage, Att
Patio/Porch: Patio - Open, Patio, Porch
Pets Allowed: Yes, No Restrictions
Restrictions: No Restrictions
Security: Fire Alarm, Smoke Detector(s)
Sewer: Public Sewer
Sprinkler: Well Sprinkler
SQFT Living: 2196
Structure Type: House
Total Rooms: 3
Utilities: Cable Available, Electricity Available, Sewer Available, Water Available
Utilities: Cable Available, Electricity Available, Sewer Available, Water Available
Water: Public
Waterfront Features: None
Windows: Blinds
Local Schools
High School: Jensen Beach
Middle School: Stuart
Elementary School: J.D. Parker
Listed By / Shown By
Listed By
Agency Name: Sheehan Realty Corp
Agency Phone: 561-745-2600
Shown By
Agent Name: Jeffrey Baldwin
Agent Phone: Cell: (954) 257-6006
Agency Title: Realty 100

Estimate Your Payment
Estimated Payment
$ 3,221.87 per month $2,103.16 Principal & Interest $843.08 Property Tax $275.63 Homeowner's InsuranceChange Payment Information


Privacy Policy / DMCA Notice / ADA Accessibility


This site is hosted, designed and copyright
© 1994 - 2026 by
Delta Media Group, Inc. -- Patent Pending --
1515 SE 5th Street | MLS# B26086277
This single family home located at 1515 SE 5th Street, Stuart, FL 34996 is currently listed for sale with an asking price of $945,000. This property was built in 2019 and has 4 bedrooms and 3 full baths with 2816 sq. ft. SE 5th Street is located in the BROADWAY SECTION OF ST LUCIE ESTATES SUBDIVISION subdivision. Search BROADWAY SECTION OF ST LUCIE ESTATES SUBDIVISION real estate on jbaldwin.realty100.com today.