JeffreyBaldwin

BEDS2
BATHS2 full
SQUARE FEET987
MLS#O6434281
STATUSActive
PROPERTY TYPEResidential - Single Family
SUBDIVISIONSUNRISE VILLAGE
Property Description
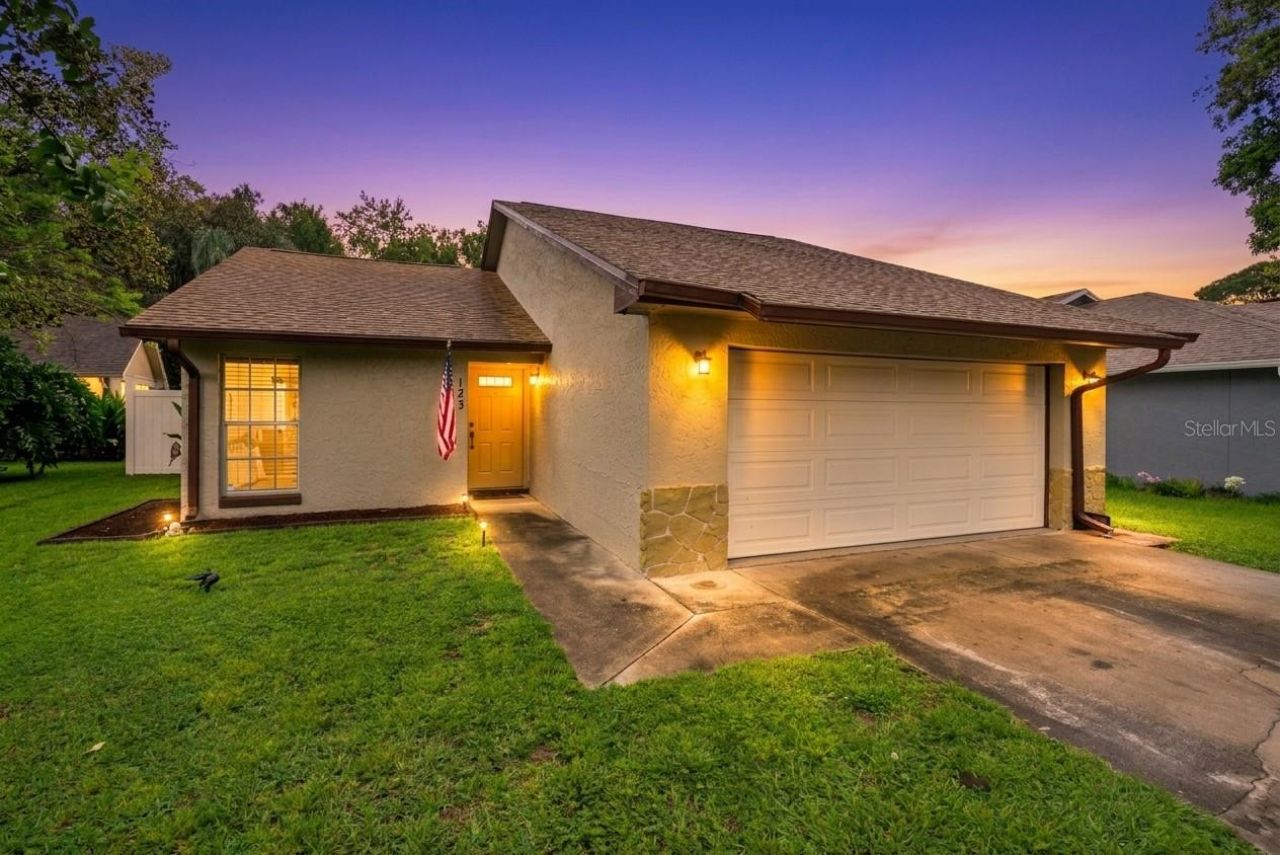
The perfect starter home is Officially on the market...this move-in ready GEM in the heart of Winter Springs delivers the perfect blend of solid construction, key big-ticket updates, and unbeatable everyday convenience.Inside you'll discover a bright, thoughtful layout featuring a beautifully updated primary bathroom plus ceramic tile flooring throughout the whole home for low maintenance living. Rest easy knowing the major mechanical systems have been taken care of for years of peace of mind. The roof was replaced in 2021, both HVAC and water heater in 2020, plus the home has been re-piped. Beautiful granite counter tops and stainless steel appliances truly enhance the kitchen area. The expansive, fully fenced backyard is a true highlight-an open canvas with endless possibilities! Whether you dream of adding a private pool, setting up a playground, hosting weekend gatherings, or building the ultimate outdoor entertainment space, there is room for it all.Centrally located with easy access to top-rated Seminole county schools, local parks, dining, shopping, and major roadways, this turnkey home offers solid bones and peace of mind. Tell your agent to add 1411 La Paloma Circle to the list and see it Today!
Property Features
Property Type: Residential - Single Family
Cooling: Central Air
Fenced: Yes
Garage: 2 car attached
Heating: Central, Heat Pump
Home Style: Traditional
Lot Size: 0.16 Acres
Roof Type: Shingle
Stories: 1.0
Taxes: $2,460
Year Built: 1983
Amenities
Ceiling Fans(s)
Eat-in Kitchen
Kitchen/Family Room Combo
Living Room/Dining Room Combo
Open Floorplan
Primary Bedroom Main Floor
Thermostat
Walk-In Closet(s)
Private Yard
Sidewalk
Sliding Doors
Feature Descriptions
Appliances: Range, Refrigerator
Community Features: Street Lights
Days on Site: 1
Directions: From SR-417 head West on Red Bug Lake Road until you reach the traffic light at Rising Sun Blvd. Make a right at Rising Sun Blvd and you'll turn Left onto La Mesa Avenue. Turn Right on La Paloma Circle and 1411 will be on your Left.
Exterior: Block, Concrete, Stucco
Fencing: Fenced, Vinyl
Flood Zone Code: X
Flooring: Ceramic Tile
Foundation: Slab
Garage Dimensions: 23x21
HOA Fee: 345/ Annually
HOA Y/N: Yes
Home Warranty Y/N: No
Listing Terms: Cash, Conventional, FHA
Lot: Oversized Lot, Sidewalk, Paved
Lot Dimensions: 0.16
Other Equipment: Private Yard
Other Structures: Shed(s)
Ownership: Fee Simple
Parking: Driveway, Garage Door Opener, Ground Level
Parking Notes: Driveway, Garage Door Opener, Ground Level
Patio/Porch: Patio
Pets Allowed: Breed Restrictions, Yes
Pets Restrictions: Pet restrictions are to the best knowledge of homeowner. Buyers interested in pets are responsible to confirm by referencing the HOA CCRs, contacting the HOA management company, and/or municipality.
Property Attached Y/N: No
Property Sub-Type: Single Family Residence
Sewer: Public Sewer
Showing Instructions: Sentri Lock Box, See Remarks, ShowingTime
Special Sale Provisions: None
Utilities: Cable Connected, Electricity Connected, Public, Sewer Connected, Water Connected
Vegetation: Oak Trees
Water: Public
Water Access Y/N: No
Zoning: PUD
Room Sizes
Bathroom 2: 8x5
Primary Bathroom: 8x5
Bedroom 2: 10x9
Primary Bedroom: 14x10
Kitchen: 12x11
Living Room: 20x14.5
Listed By / Shown By
Listed By
Agency Name: COLDWELL BANKER REALTY
Agency Contact: 407-696-8000
Shown By
Agent Name: Jeffrey Baldwin
Agent Phone: Cell: (954) 257-6006
Agency Title: Realty 100

Estimate Your Payment
Estimated Payment
$ 972.72 per month $678.77 Principal & Interest $205.00 Property Tax $88.95 Homeowner's InsuranceChange Payment Information



Member Participants (and their affiliated licensees, if applicable) shall indicate on their websites that IDX information is provided exclusively for consumers’ personal non-commercial use, that it may not be used for any purpose other than to identify prospective properties consumers may be interested in purchasing, that the data is deemed reliable but is not guaranteed by MLS GRID, and that the use of the MLS GRID Data may be subject to an end user license agreement prescribed by the Member Participant’s applicable MLS if any and as amended from time to time. MLS GRID may, at its discretion, require use of other disclaimers as necessary to protect Member Participant, and/or their MLS from liability.
Based on information submitted to the MLS GRID. All data is obtained from various sources and may not have been verified by broker or MLS GRID. Supplied Open House Information is subject to change without notice. All information should be independently reviewed and verified for accuracy. Properties may or may not be listed by the office/agent presenting the information.
Privacy Policy / DMCA Notice / ADA Accessibility


This site is hosted, designed and copyright
© 1994 - 2026 by
Delta Media Group, Inc. -- Patent Pending --
1411 La Paloma Circle | MLS# O6434281
This single family home located at 1411 La Paloma Circle , Winter Springs, FL 32708 is currently listed for sale with an asking price of $304,987. This property was built in 1983 and has 2 bedrooms and 2 full baths with 987 sq. ft. La Paloma Circle is located in the SUNRISE VILLAGE subdivision. Search SUNRISE VILLAGE real estate on jbaldwin.realty100.com today.