JeffreyBaldwin

BEDS3
BATHS2 full
SQUARE FEET1,616
MLS#B26062078
STATUSActive
PROPERTY TYPEResidential - Single Family
SUBDIVISIONPORT ST LUCIE SECTION 23
Property Description
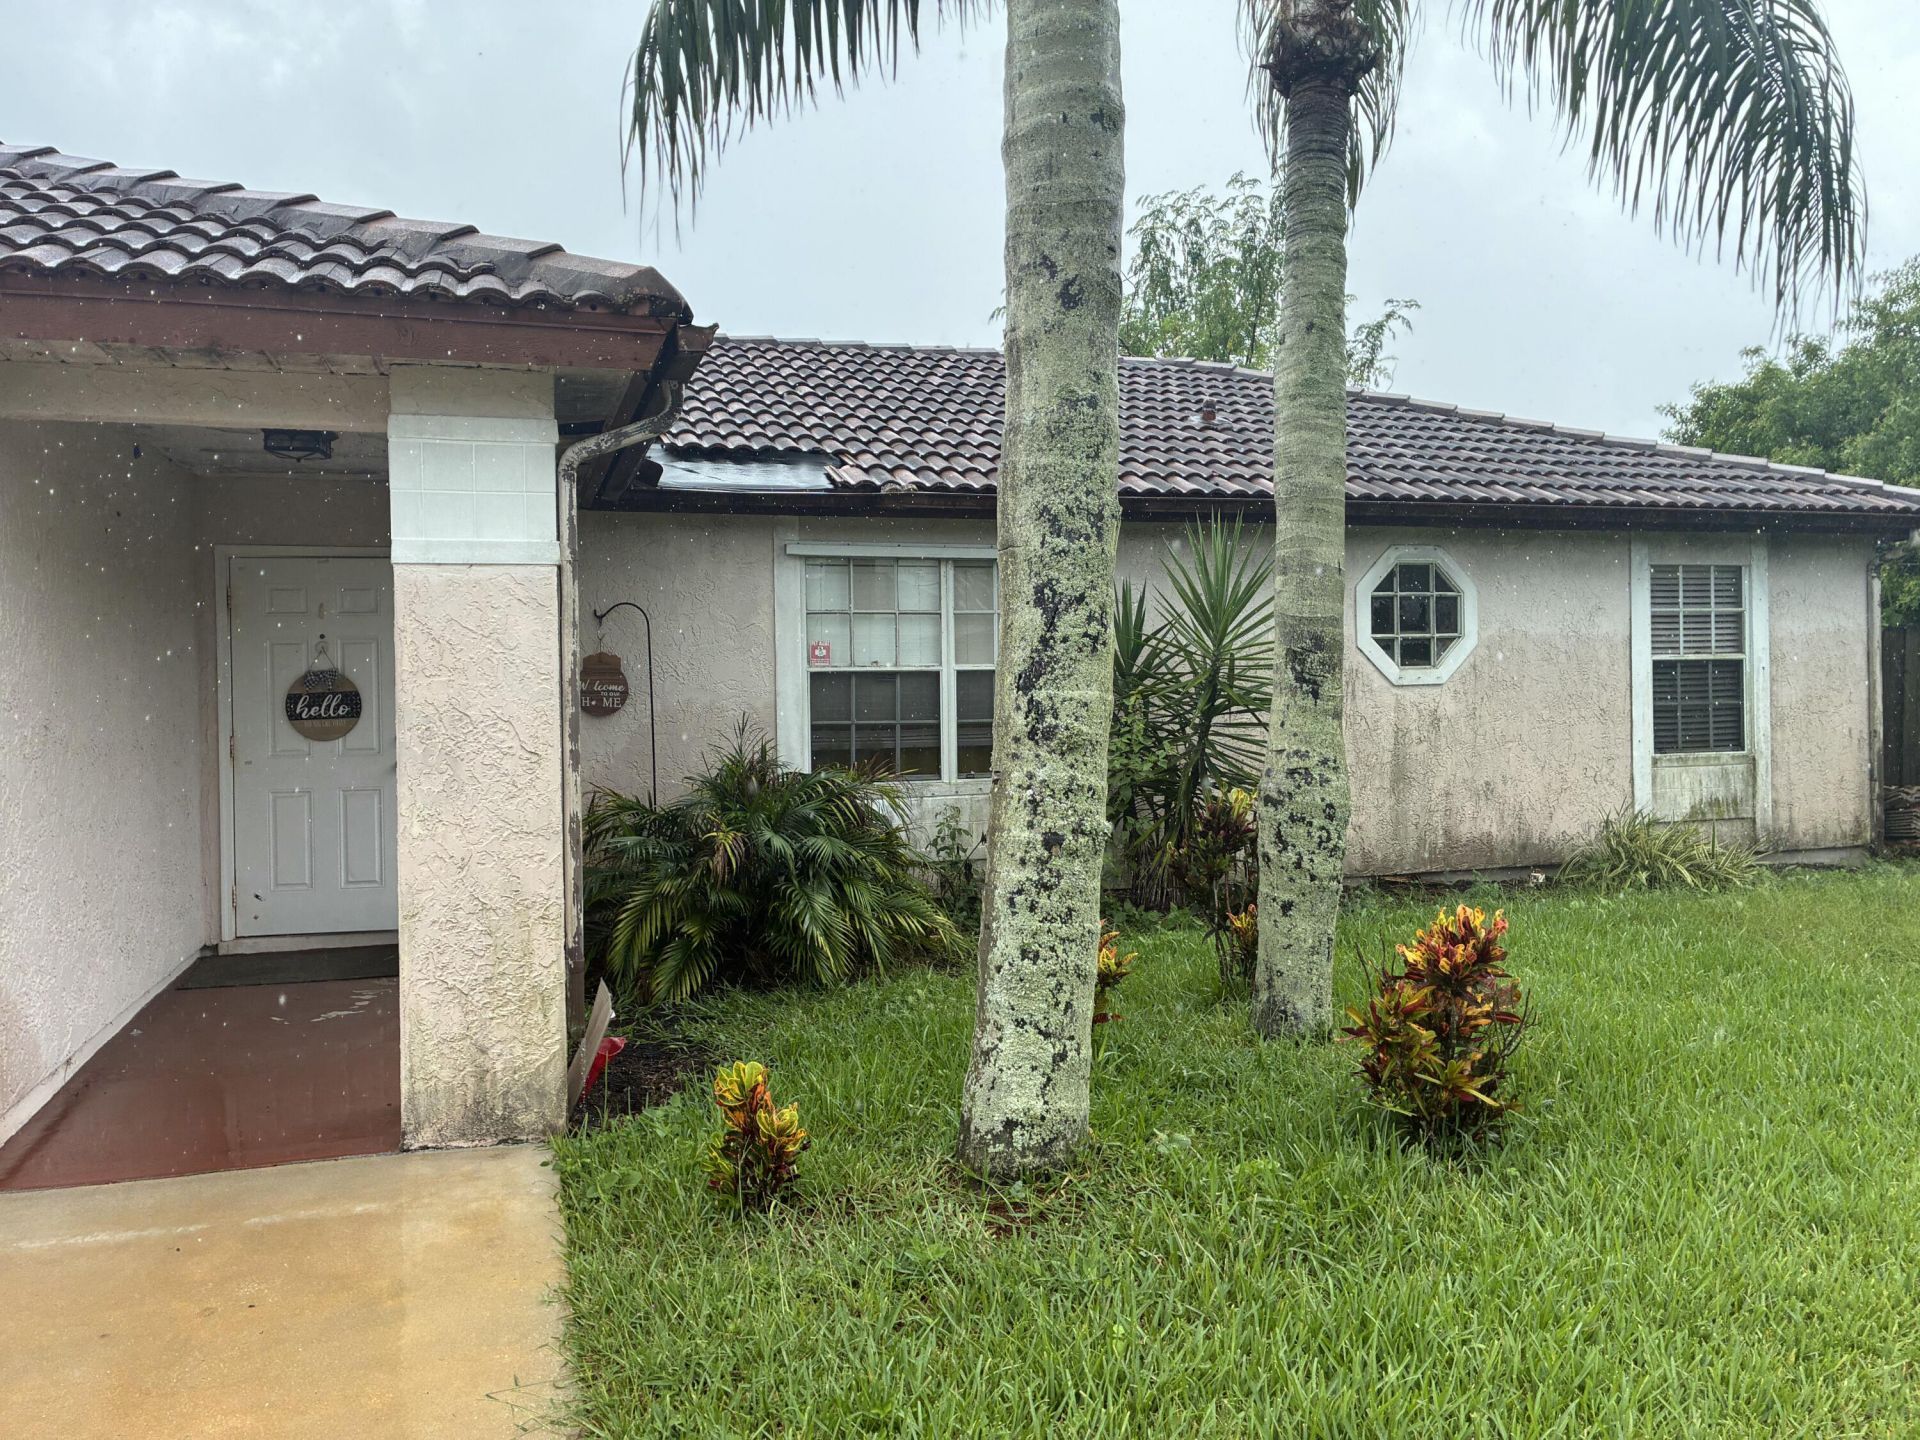
Welcome home to this inviting 3-bedroom, 2-bathroom home in Port St. Lucie, offering a comfortable and functional layout with plenty of room to make it your own. The well-designed floor plan provides spacious living areas, generously sized bedrooms, and an easy flow that's perfect for both everyday living and entertaining. Step outside to a large, fully fenced backyard offering plenty of space for pets, children, entertaining, gardening, or creating your own private outdoor retreat. An attached one-car garage provides additional parking and storage. Best of all NO HOA! Enjoy the freedom of homeownership without monthly HOA fees or association restrictions. Whether you're a first-time homebuyer, growing family, or investor, this Port St. Lucie home offers a great combinati
Property Features
Property Type: Residential - Single Family
Cooling: Central Air
Fenced: Yes
Garage: 1 car attached
Heating: Central
Lot Size: 0.24 Acres
Roof Type: Other, Tile
Stories: 1.0
Taxes: $3,056
Year Built: 1989
Amenities
Other
Feature Descriptions
Appliances: Electric Water Heater, Dishwasher, Electric Range, Microwave, Oven, Refrigerator, Water Heater, Range
Exterior: Block, Stucco
Fencing: Back Yard, Fenced
Flooring: Other, Tile, Wood
Laundry: Other
Parcel#: 342061002690005
Parking: Garage, Attached Garage
Parking Notes: Garage, Attached Garage
Pets Allowed: Yes, No Restrictions
Restrictions: No Restrictions
Sewer: Public Sewer
Special View Info: Water
SQFT Living: 1183
Structure Type: House
Total Rooms: 3
Utilities: Other
Utilities: Other
Water: Public
Listed By / Shown By
Listed By
Agency Name: Local Real Estate Brokerage
Agency Phone: 561-572-8888
Shown By
Agent Name: Jeffrey Baldwin
Agent Phone: Cell: (954) 257-6006
Agency Title: Realty 100

Estimate Your Payment
Estimated Payment
$ 1,183.53 per month $821.23 Principal & Interest $254.67 Property Tax $107.63 Homeowner's InsuranceChange Payment Information


Privacy Policy / DMCA Notice / ADA Accessibility


This site is hosted, designed and copyright
© 1994 - 2026 by
Delta Media Group, Inc. -- Patent Pending --
1282 SW Dalton Avenue | MLS# B26062078
This single family home located at 1282 SW Dalton Avenue, Port Saint Lucie, FL 34953 is currently listed for sale with an asking price of $369,000. This property was built in 1989 and has 3 bedrooms and 2 full baths with 1616 sq. ft. SW Dalton Avenue is located in the PORT ST LUCIE SECTION 23 subdivision. Search PORT ST LUCIE SECTION 23 real estate on jbaldwin.realty100.com today.