JeffreyBaldwin

BEDS5
BATHS4 full
SQUARE FEET3,825
MLS#GC544110
STATUSActive
PROPERTY TYPEResidential - Single Family
SUBDIVISIONPINE HILL ESTATE
Property Description
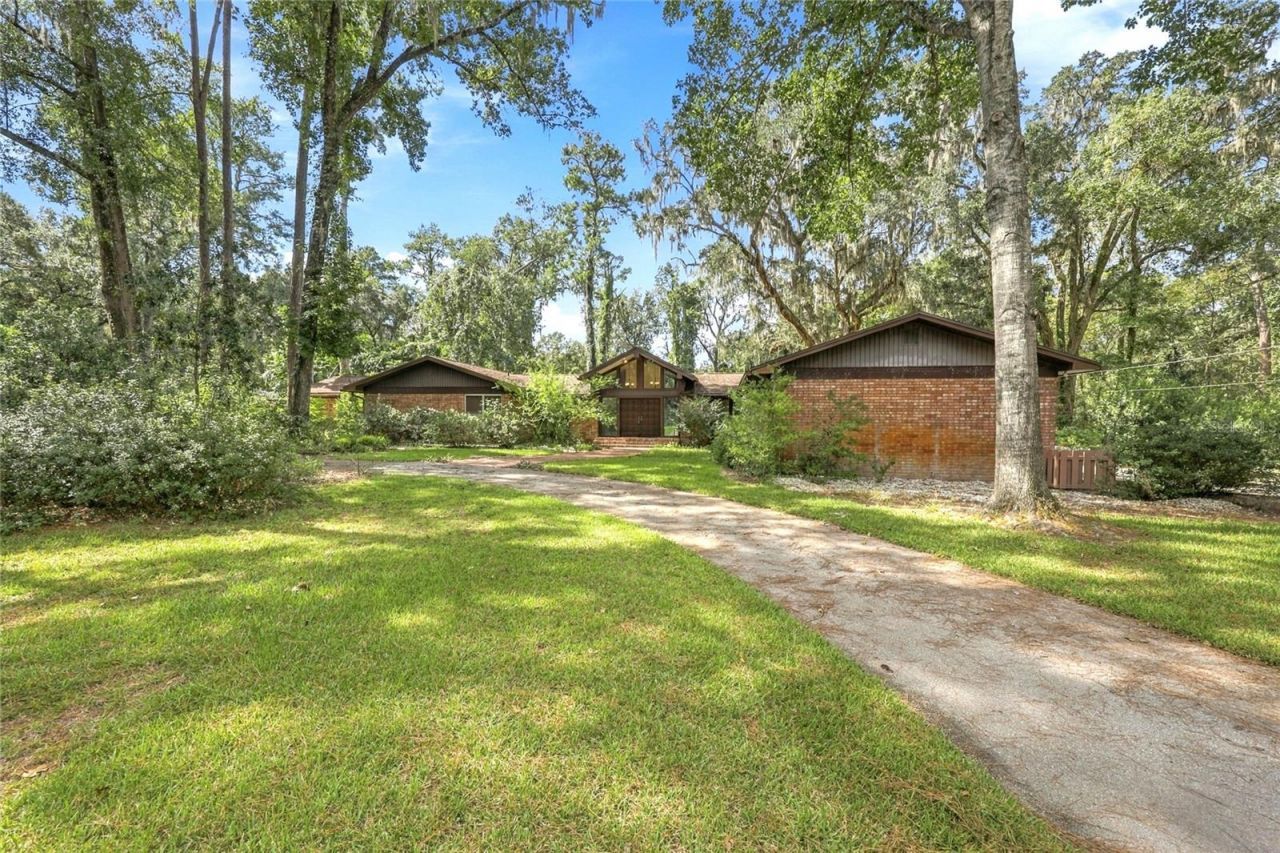
This All-brick pool home is nestled on a spacious 1.21-acre lot in the Pine Hill neighborhood of Northwest Gainesville and includes an adjacent vacant lot. This 5 bedroom, 4 bath home offers endless possibilities with its spacious floor plan, open kitchen and family room, and FULL IN-LAW SUITE! The foyer opens to a great room with a 14 ft exposed beam ceiling and clerestory windows that bring abundant natural light into the home. A formal dining room sits alongside. The kitchen opens to a generous family room anchored by a native lime rock wood-burning fireplace and built-in shelving, with French doors leading out to the deck and in-ground pool.The split floor plan offers generously sized bedrooms throughout, including a primary suite with an adjoining bonus room and its own full bath, plus a private in-law suite with its own kitchenette and full bath. Perfect for a multi-generational family!The spacious primary suite offers a second bedroom-perfect for a nursery or office, and full bathroom suite. The spacious in-law suite has a separate entrance, Kitchenette with skylight, living room, full bath, and bedroom with a private sunroom porch! Laundry room with washer & dryer and adjacent full bath. Two car garage with abundant storage. The large, fenced lot offers unmatched privacy, mature landscaping, a refreshing pool, with plenty of room to enjoy the expansive grounds. The grounds are the heart of this property. Mature oaks, fruit & native trees, and raised garden beds frame a fenced backyard, all watered by an irrigation system fed by its own well. A storage shed and a circular drive set the home well back from the street.Additional privacy is afforded by the adjacent vacant lot 1.32 acres. Best of all, there is no HOA. This home has been cared for by the same family for decades. What comes next is up to you, with a clear canvas to bring your own vision to every room. Convenient to all NW amenities, Jonesville and Town of Tioga shops.
Property Features
Property Type: Residential - Single Family
Cooling: Central Air
Garage: 2 car attached
Heating: Electric, Heat Pump
Home Style: Contemporary
Lot Size: 1.21 Acres
Roof Type: Shingle
Stories: 1.0
Taxes: $10,416
Year Built: 1973
Amenities
Built-in Features
Ceiling Fans(s)
L Dining
Split Bedroom
Window Treatments
Private Yard
Feature Descriptions
Additional Rooms: Formal Dining Room Separate, Great Room, Interior In-Law Suite w/Private Entry
Appliances: Dishwasher, Disposal, Dryer, Microwave, Range, Refrigerator, Washer
Directions: SR 26 (Newberry RD0 West to 112- right toi home on left
Exterior: Brick, Vinyl Siding
Fireplace: Family Room, Wood Burning
Fireplace Y/N: Yes
Flood Zone Code: X
Flooring: Carpet, Ceramic Tile, Vinyl
Foundation: Slab
Home Warranty Y/N: No
Listing Terms: Cash, Conventional
Lot Dimensions: 1.21
Other Equipment: Irrigation Equipment, Private Yard, Generator
Other Structures: Shed(s)
Ownership: Fee Simple
Parking: Circular Driveway
Parking Notes: Circular Driveway
Patio/Porch: Front Porch
Pool: In Ground
Property Attached Y/N: No
Property Sub-Type: Single Family Residence
Sewer: Septic Tank
Showing Instructions: Lock Box Electronic-CBS Code Required, ShowingTime
Special Sale Provisions: None
Swimming Pool: Yes
Utilities: Public
Water: Well
Water Access Y/N: No
Windows: Double Pane Windows, Drapes
Zoning: R-1A
Room Sizes
Living Room: 14x20
Dining Room: 11x15
Family Room: 20x30
Kitchen: 10x12
Bedroom 2: 11x12
Bedroom 3: 12x12
Primary Bedroom: 14x15
Bedroom 4: 11x17
Additional Bedroom: 12x14
Local Schools
High School: F. W. Buchholz High School-AL
Middle School: Fort Clarke Middle School-AL
Elementary School: Hidden Oak Elementary School-AL
Listed By / Shown By
Listed By
Agency Name: PAIS REALTY
Agency Contact: 352-215-1580
Shown By
Agent Name: Jeffrey Baldwin
Agent Phone: Cell: (954) 257-6006
Agency Title: Realty 100

Estimate Your Payment
Estimated Payment
$ 2,365.75 per month $1,324.21 Principal & Interest $868.00 Property Tax $173.54 Homeowner's InsuranceChange Payment Information



Member Participants (and their affiliated licensees, if applicable) shall indicate on their websites that IDX information is provided exclusively for consumers’ personal non-commercial use, that it may not be used for any purpose other than to identify prospective properties consumers may be interested in purchasing, that the data is deemed reliable but is not guaranteed by MLS GRID, and that the use of the MLS GRID Data may be subject to an end user license agreement prescribed by the Member Participant’s applicable MLS if any and as amended from time to time. MLS GRID may, at its discretion, require use of other disclaimers as necessary to protect Member Participant, and/or their MLS from liability.
Based on information submitted to the MLS GRID. All data is obtained from various sources and may not have been verified by broker or MLS GRID. Supplied Open House Information is subject to change without notice. All information should be independently reviewed and verified for accuracy. Properties may or may not be listed by the office/agent presenting the information.
Privacy Policy / DMCA Notice / ADA Accessibility


This site is hosted, designed and copyright
© 1994 - 2026 by
Delta Media Group, Inc. -- Patent Pending --
1220 NW 112th Terrace | MLS# GC544110
This single family home located at 1220 NW 112th Terrace , Gainesville, FL 32606 is currently listed for sale with an asking price of $595,000. This property was built in 1973 and has 5 bedrooms and 4 full baths with 3825 sq. ft. NW 112th Terrace is located in the PINE HILL ESTATE subdivision. Search PINE HILL ESTATE real estate on jbaldwin.realty100.com today.