JeffreyBaldwin

BEDS3
BATHS2 full
SQUARE FEET1,789
MLS#TB8553350
STATUSActive
PROPERTY TYPERental - Single Family
SUBDIVISIONAUTUMN WOODS
Property Description
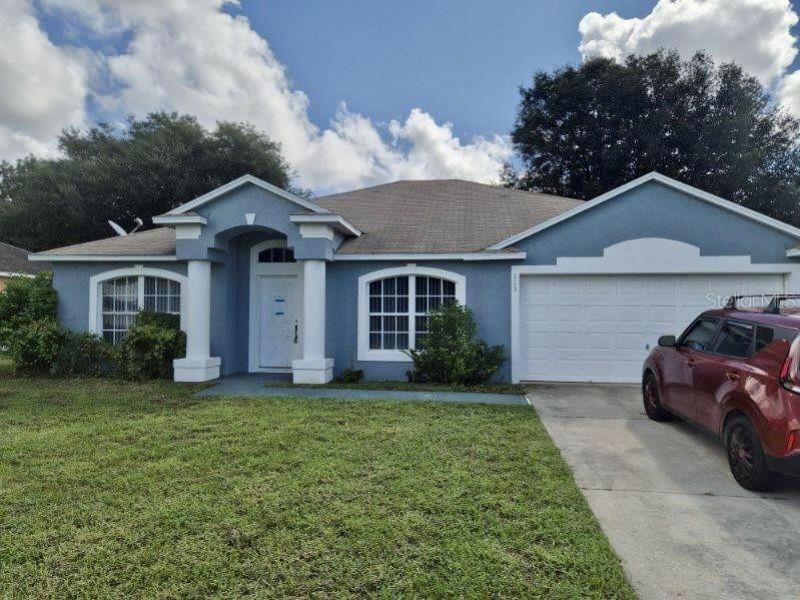
Room to live, work, gather, and unwind in Autumn Wood! This well-designed 3-bedroom, 2-bath home offers approximately 1,780 square feet of living space, with a footprint that gives each room the breathing room it deserves. From the moment you enter, the thoughtful layout creates a natural transition from the home's more formal spaces into the heart of the home.A generous formal dining or sitting room welcomes you to the right, while a versatile bonus room with a closable door sits just across the entry - perfect for a home office, library, workout space, hobby room, or whatever fits your lifestyle. Large windows fill both spaces with beautiful natural light throughout the day, with the western-facing windows especially coming alive as the afternoon sun moves across the home.Continue through the arched opening and the home opens into a huge kitchen and spacious great room designed for everyday living and gathering. The kitchen offers abundant counter space, making it easy to meal prep, enjoy a casual breakfast at the counter, work on a project, or keep conversations going while dinner is being prepared. The adjoining great room provides plenty of space for family time, entertaining, or simply spreading out.The primary suite offers a private retreat with a walk-in closet located within the ensuite, along with a double vanity. Two additional bedrooms provide flexibility for family, guests, or personal space.Step outside to the screened and enclosed lanai, an ideal extension of the living space and a comfortable place to enjoy Florida evenings. Beyond it, the fully fenced backyard features mature trees and established landscaping along the perimeter, creating a natural outdoor setting with room to enjoy.Additional highlights include an attached 2-car garage, ample storage throughout the home, and a layout that makes excellent use of every square foot.Located in Autumn Wood in Deltona, the neighborhood offers quiet streets, mature trees, and a peaceful residential atmosphere, while keeping everyday conveniences close by. Enjoy convenient access to local shopping, city parks, schools, nature trails, and the I-4 corridor for connectivity toward Orlando, Sanford, and the beaches of Central Florida.A home with space where it counts - and a floor plan that gives you plenty of ways to make it your own. Lease must start within 2 weeks of application approval. Application fee is $100 per adult - non refundable. Anyone 18 or older residing in the residence must apply. Thorough credit and background checks will be done. Net income (income AFTER taxes) must be a minimum of 2.5x the rent - verification necessary. No evictions in the last 5 years. Renters insurance - contents and liability - is required.
Property Features
Property Type: Rental - Single Family
Cooling: Central Air
Garage: 2 car attached
Heating: Electric
Lot Size: 0.18 Acres
Year Built: 2003
Amenities
Ceiling Fans(s)
Kitchen/Family Room Combo
Primary Bedroom Main Floor
Thermostat
Vaulted Ceiling(s)
Walk-In Closet(s)
Private Entrance
Private Mailbox
Private Yard
Sidewalk
Feature Descriptions
Additional Rooms: Bonus Room, Den/Library/Office, Formal Dining Room Separate, Great Room
Appliances: Dishwasher, Electric Water Heater, Freezer, Microwave, Range, Refrigerator
Days on Site: 1
Directions: From I-4 East: Take Exit 108 toward DeBary/Deltona. Turn left onto DeBary Avenue, continue onto Doyle Road, then turn right onto Garfield Road. Turn right onto Cedar Pine Drive, then right onto Long Pine Drive. The property will be on the right.
Fencing: Fenced
Flood Zone Code: X
Flooring: Carpet, Ceramic Tile, Laminate
Garage Dimensions: 19x21
HOA Y/N: Yes
Home Warranty Y/N: No
Lot: City Limits, Sidewalk
Lot Dimensions: 0.18
Other Equipment: Private Entrance, Private Yard
Parking: Driveway, Ground Level
Parking Notes: Driveway, Ground Level
Patio/Porch: Covered, Patio, Screened
Pets Allowed: No
Property Attached Y/N: No
Property Sub-Type: Single Family Residence
Sewer: Public Sewer
Showing Instructions: 24 Hour Notice, Appointment Only, Call Listing Agent, Combination Lock Box
Utilities: Cable Connected, Electricity Connected, Public, Sewer Connected, Water Connected
Water: Public
Water Access Y/N: No
Local Schools
High School: Pine Ridge High School
Middle School: Deltona Middle
Elementary School: Forest Lake Elem
Listed By / Shown By
Listed By
Agency Name: SYNERGISTIC PROPERTY MANAGEMENT
Agency Contact: 813-940-8588
Shown By
Agent Name: Jeffrey Baldwin
Agent Phone: Cell: (954) 257-6006
Agency Title: Realty 100




Member Participants (and their affiliated licensees, if applicable) shall indicate on their websites that IDX information is provided exclusively for consumers’ personal non-commercial use, that it may not be used for any purpose other than to identify prospective properties consumers may be interested in purchasing, that the data is deemed reliable but is not guaranteed by MLS GRID, and that the use of the MLS GRID Data may be subject to an end user license agreement prescribed by the Member Participant’s applicable MLS if any and as amended from time to time. MLS GRID may, at its discretion, require use of other disclaimers as necessary to protect Member Participant, and/or their MLS from liability.
Based on information submitted to the MLS GRID. All data is obtained from various sources and may not have been verified by broker or MLS GRID. Supplied Open House Information is subject to change without notice. All information should be independently reviewed and verified for accuracy. Properties may or may not be listed by the office/agent presenting the information.
Privacy Policy / DMCA Notice / ADA Accessibility


This site is hosted, designed and copyright
© 1994 - 2026 by
Delta Media Group, Inc. -- Patent Pending --
113 Long Pine Drive | MLS# TB8553350
This property located at 113 Long Pine Drive, Deltona, FL 32725 is currently listed for rent with an asking price of $1,925 / Monthly. Search Deltona real estate on jbaldwin.realty100.com today.