JeffreyBaldwin

BEDS3
BATHS2 full
SQUARE FEET1,361
MLS#A12111179
STATUSActive
PROPERTY TYPEResidential - Single Family
SUBDIVISIONLAND SECTION 6-SOUTH
Property Description
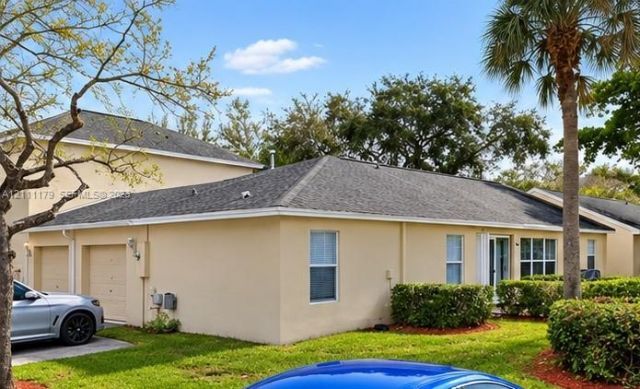
GORGEOUS MODERN SINGLE-STORY CORNER VILLA!Beautiful 3-bedroom, 2-bathroom corner unit villa featuring high vaulted ceilings, a spacious open floor plan, and a one-car garage. This stunning home offers a beautiful modern kitchen with elegant quartz countertops and stainless steel appliances, custom closets, and comfortable single-level living.Enjoy a private patio that offers the privacy and feel of a single-family home, perfect for relaxing or entertaining.Fantastic community amenities include tennis courts, basketball courts, a swimming pool, Jacuzzi, and a wonderful childrens playground.Conveniently located near I-75, A-rated schools, shopping, dining, and major highways.HOA: $330/month. FHA welcome
Property Features
Property Type: Residential - Single Family
Cooling: Central Air
Garage: 1
Heating: Central
Home Style: Attached, One Story
Lot Size: 0.11 Acres
Roof Type: Shingle
Taxes: $4,010
Year Built: 1995
Amenities
First Floor Entry
No Additional Rooms
None
Feature Descriptions
Appliances: Dishwasher, Microwave
Community Features: Clubhouse, Pool, Tennis Court(s), Mandatory Hoa, Paved Road, Sidewalks, Spa/Hot Tub, Street Lights, Whirlpool
Crops Included Y/N: No
Days on Site: 1
Exterior: Concrete Block Construction
Flooring: Tile
HOA Fee: 330/ Monthly
Home Warranty Y/N: No
Hot Tub: Yes
Lease Considered Y/N: No
Listing Terms: All Cash, Conventional, FHA, VA Loan
Lot: Less Than 1/4 Acre Lot
Parcel#: 494106230870
Parking: Other
Parking Notes: Other
Property Attached Y/N: No
Property Sub-Type: Single Family Residence
Sewer: Public Sewer
Spa: Community
Special View Info: None
Swimming Pool: Yes
Water: Municipal Water
Local Schools
Middle School: Millenium
Elementary School: Challenger
Listed By / Shown By
Listed By
Agency Name: United Realty Group Inc
Agency Phone: 954-450-2000
Shown By
Agent Name: Jeffrey Baldwin
Agent Phone: Cell: (954) 257-6006
Agency Title: Realty 100

Estimate Your Payment
Estimated Payment
$ 1,340.30 per month $889.56 Principal & Interest $334.17 Property Tax $116.58 Homeowner's InsuranceChange Payment Information


Privacy Policy / DMCA Notice / ADA Accessibility


This site is hosted, designed and copyright
© 1994 - 2026 by
Delta Media Group, Inc. -- Patent Pending --
10890 Palm Ridge Ln | MLS# A12111179
This single family home located at 10890 Palm Ridge Ln , Tamarac, FL 33321 is currently listed for sale with an asking price of $399,700. This property was built in 1995 and has 3 bedrooms and 2 full baths with 1361 sq. ft. Palm Ridge Ln is located in the LAND SECTION 6-SOUTH subdivision. Search LAND SECTION 6-SOUTH real estate on jbaldwin.realty100.com today.