JeffreyBaldwin

BEDS3
BATHS2 full
SQUARE FEET2,240
MLS#V4951863
STATUSActive
PROPERTY TYPEResidential - Single Family
SUBDIVISIONVICTORIA PARK INCREMENT 02
Property Description
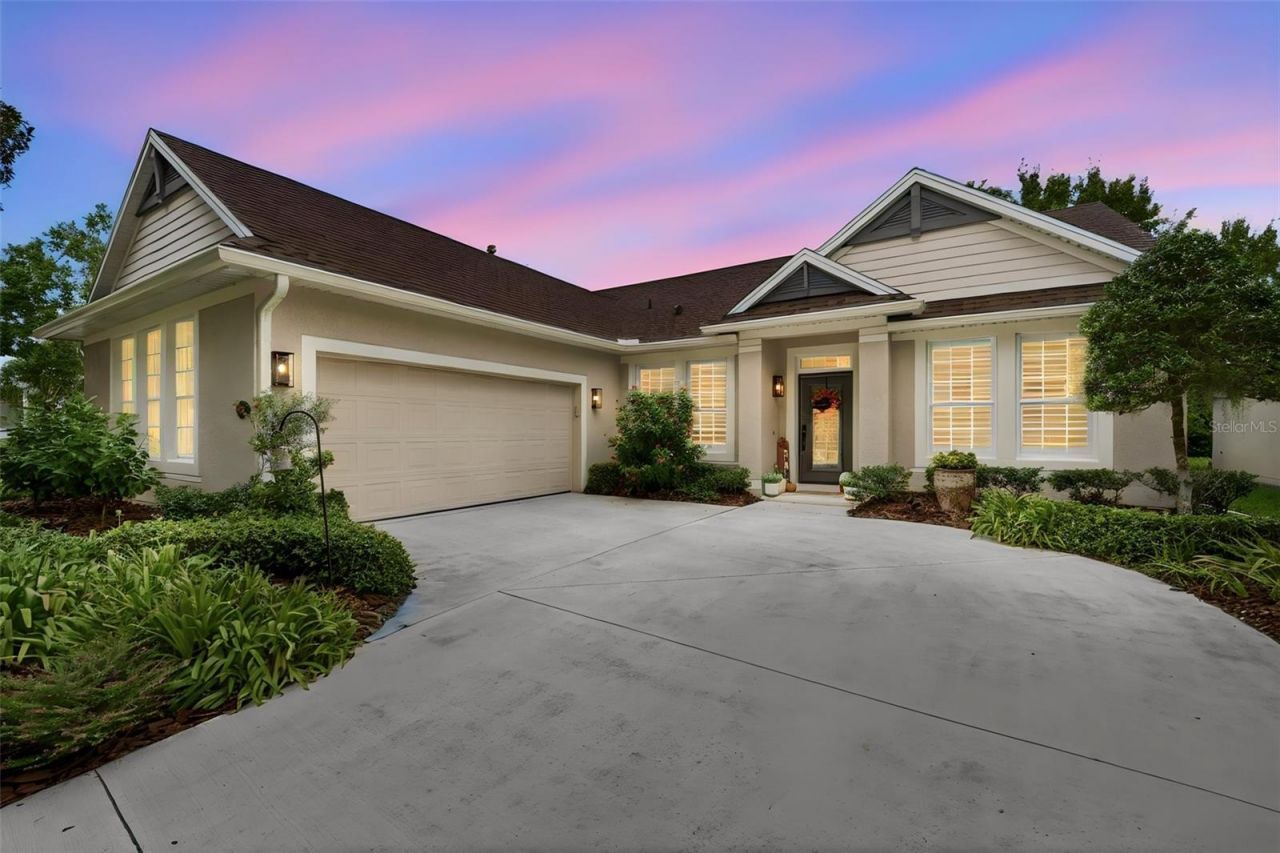
Welcome to this beautifully maintained 3-bedroom, 2-bath home in the desirable 55+ community of Victoria Gardens in DeLand! Situated on a spacious corner lot with peaceful pond views across the street, this home offers the perfect combination of comfort, style, and functionality. Step inside to discover a thoughtfully designed split floor plan featuring no carpet throughout, beautiful engineered wood flooring, plantation shutters, crown molding, and elegant architectural details. Just off the welcoming entryway, a versatile flex space provides the perfect setting for a home office, sitting room, or additional living area. The spacious main living area is ideal for both everyday relaxation and entertaining, with French doors that invite natural light and provide access to the backyard. The beautifully updated kitchen is a true centerpiece, featuring white cabinetry, stylish countertops, stainless steel appliances, a gas range, decorative range hood, and an oversized island with seating. A separate dining room offers plenty of space for hosting family and friends. Retreat to the generous primary suite, complete with a tray ceiling, abundant natural light, and an ensuite bathroom featuring dual vanities, a soaking tub, and a separate walk-in shower. Two additional bedrooms provide flexibility for guests, hobbies, or additional office space. Step outside to enjoy the Florida lifestyle with a charming NEWLY screened patio overlooking the landscaped, fully fenced backyard-perfect for morning coffee, relaxing afternoons, or entertaining guests. And don't forget about the Clubhouse which has a fitness center, pool, tennis & pickle ball courts, and more just a short walk from your front door! This home offers the opportunity to enjoy a relaxed lifestyle while remaining convenient to historic Downtown DeLand, shopping, dining, medical facilities, and major roadways. With its desirable corner lot, thoughtful upgrades, flexible living spaces, and inviting outdoor areas, this home is ready for its next chapter. The stove, water heater & dryer are on natural gas. Schedule your private showing today!
Property Features
Property Type: Residential - Single Family
Cooling: Central Air
Fenced: Yes
Heating: Central, Electric
Lot Size: 0.21 Acres
Roof Type: Shingle
Stories: 1.0
Taxes: $6,585
Year Built: 2005
Amenities
Ceiling Fans(s)
Crown Molding
Eat-in Kitchen
Kitchen/Family Room Combo
Stone Counters
Walk-In Closet(s)
Window Treatments
Lighting
Rain Gutters
Sidewalk
Feature Descriptions
Appliances: Dishwasher, Disposal, Dryer, Gas Cooktop, Gas Water Heater, Refrigerator, Washer
Association Amenities: Cable TV, Clubhouse, Fitness Center, Gated, Pickleball Court(s), Pool, Tennis Court(s)
Community Features: Clubhouse, Fitness Center, Gated Community - Guard, Golf Carts OK, Pool, Tennis Court(s)
Directions: From I4 take Exit 116 towards Deland/Lake Helen/Historic District. Turn RIGHT onto Orange Camp Rd (signs for Deland/Cassadaga). Turn RIGHT onto Garden Club Dr. Turn RIGHT to stay on Garden Club Dr. Turn LEFT onto Heron Point Cir. House will be on the LEFT
Exterior: Block, Concrete, Stucco
Fencing: Other
Flood Zone Code: X
Flooring: Ceramic Tile, Hardwood
Foundation: Slab
Garage Dimensions: 21x22
HOA Fee: 546.33/ Monthly
HOA Y/N: Yes
Home Warranty Y/N: No
Listing Terms: Cash, Conventional, FHA, VA Loan
Lot: Corner Lot, Landscaped, Level, Sidewalk, Paved
Lot Dimensions: 0.21
Other Equipment: Irrigation Equipment
Ownership: Fee Simple
Parking: Driveway, Garage Door Opener
Parking Notes: Driveway, Garage Door Opener
Patio/Porch: Rear Porch, Screened
Pets Allowed: No
Property Attached Y/N: No
Property Sub-Type: Single Family Residence
Senior Community: Yes
Sewer: Public Sewer
Showing Instructions: Call Listing Agent
Special Sale Provisions: None
Utilities: Cable Connected, Electricity Connected, Natural Gas Connected, Sewer Connected, Water Connected
Vegetation: Trees/Landscaped
Water: Public
Water Access Y/N: No
Zoning: R1
Local Schools
High School: Deland High
Middle School: Deland Middle
Elementary School: Freedom Elem
Listed By / Shown By
Listed By
Agency Name: LIVELY REAL ESTATE
Agency Contact: 386-562-6038
Shown By
Agent Name: Jeffrey Baldwin
Agent Phone: Cell: (954) 257-6006
Agency Title: Realty 100

Estimate Your Payment
Estimated Payment
$ 1,754.50 per month $1,066.05 Principal & Interest $548.75 Property Tax $139.71 Homeowner's InsuranceChange Payment Information



Member Participants (and their affiliated licensees, if applicable) shall indicate on their websites that IDX information is provided exclusively for consumers’ personal non-commercial use, that it may not be used for any purpose other than to identify prospective properties consumers may be interested in purchasing, that the data is deemed reliable but is not guaranteed by MLS GRID, and that the use of the MLS GRID Data may be subject to an end user license agreement prescribed by the Member Participant’s applicable MLS if any and as amended from time to time. MLS GRID may, at its discretion, require use of other disclaimers as necessary to protect Member Participant, and/or their MLS from liability.
Based on information submitted to the MLS GRID. All data is obtained from various sources and may not have been verified by broker or MLS GRID. Supplied Open House Information is subject to change without notice. All information should be independently reviewed and verified for accuracy. Properties may or may not be listed by the office/agent presenting the information.
Privacy Policy / DMCA Notice / ADA Accessibility


This site is hosted, designed and copyright
© 1994 - 2026 by
Delta Media Group, Inc. -- Patent Pending --
1024 Heron Point Circle | MLS# V4951863
This single family home located at 1024 Heron Point Circle , Deland, FL 32724 is currently listed for sale with an asking price of $479,000. This property was built in 2005 and has 3 bedrooms and 2 full baths with 2240 sq. ft. Heron Point Circle is located in the VICTORIA PARK INCREMENT 02 subdivision. Search VICTORIA PARK INCREMENT 02 real estate on jbaldwin.realty100.com today.