JeffreyBaldwin

BEDS3
BATHS2 full 1 partial
SQUARE FEET1,674
MLS#B26066251
STATUSActive
PROPERTY TYPEResidential - Townhouse
SUBDIVISIONVILLAGE AT SWINTON SQUARE CONDO
Property Description
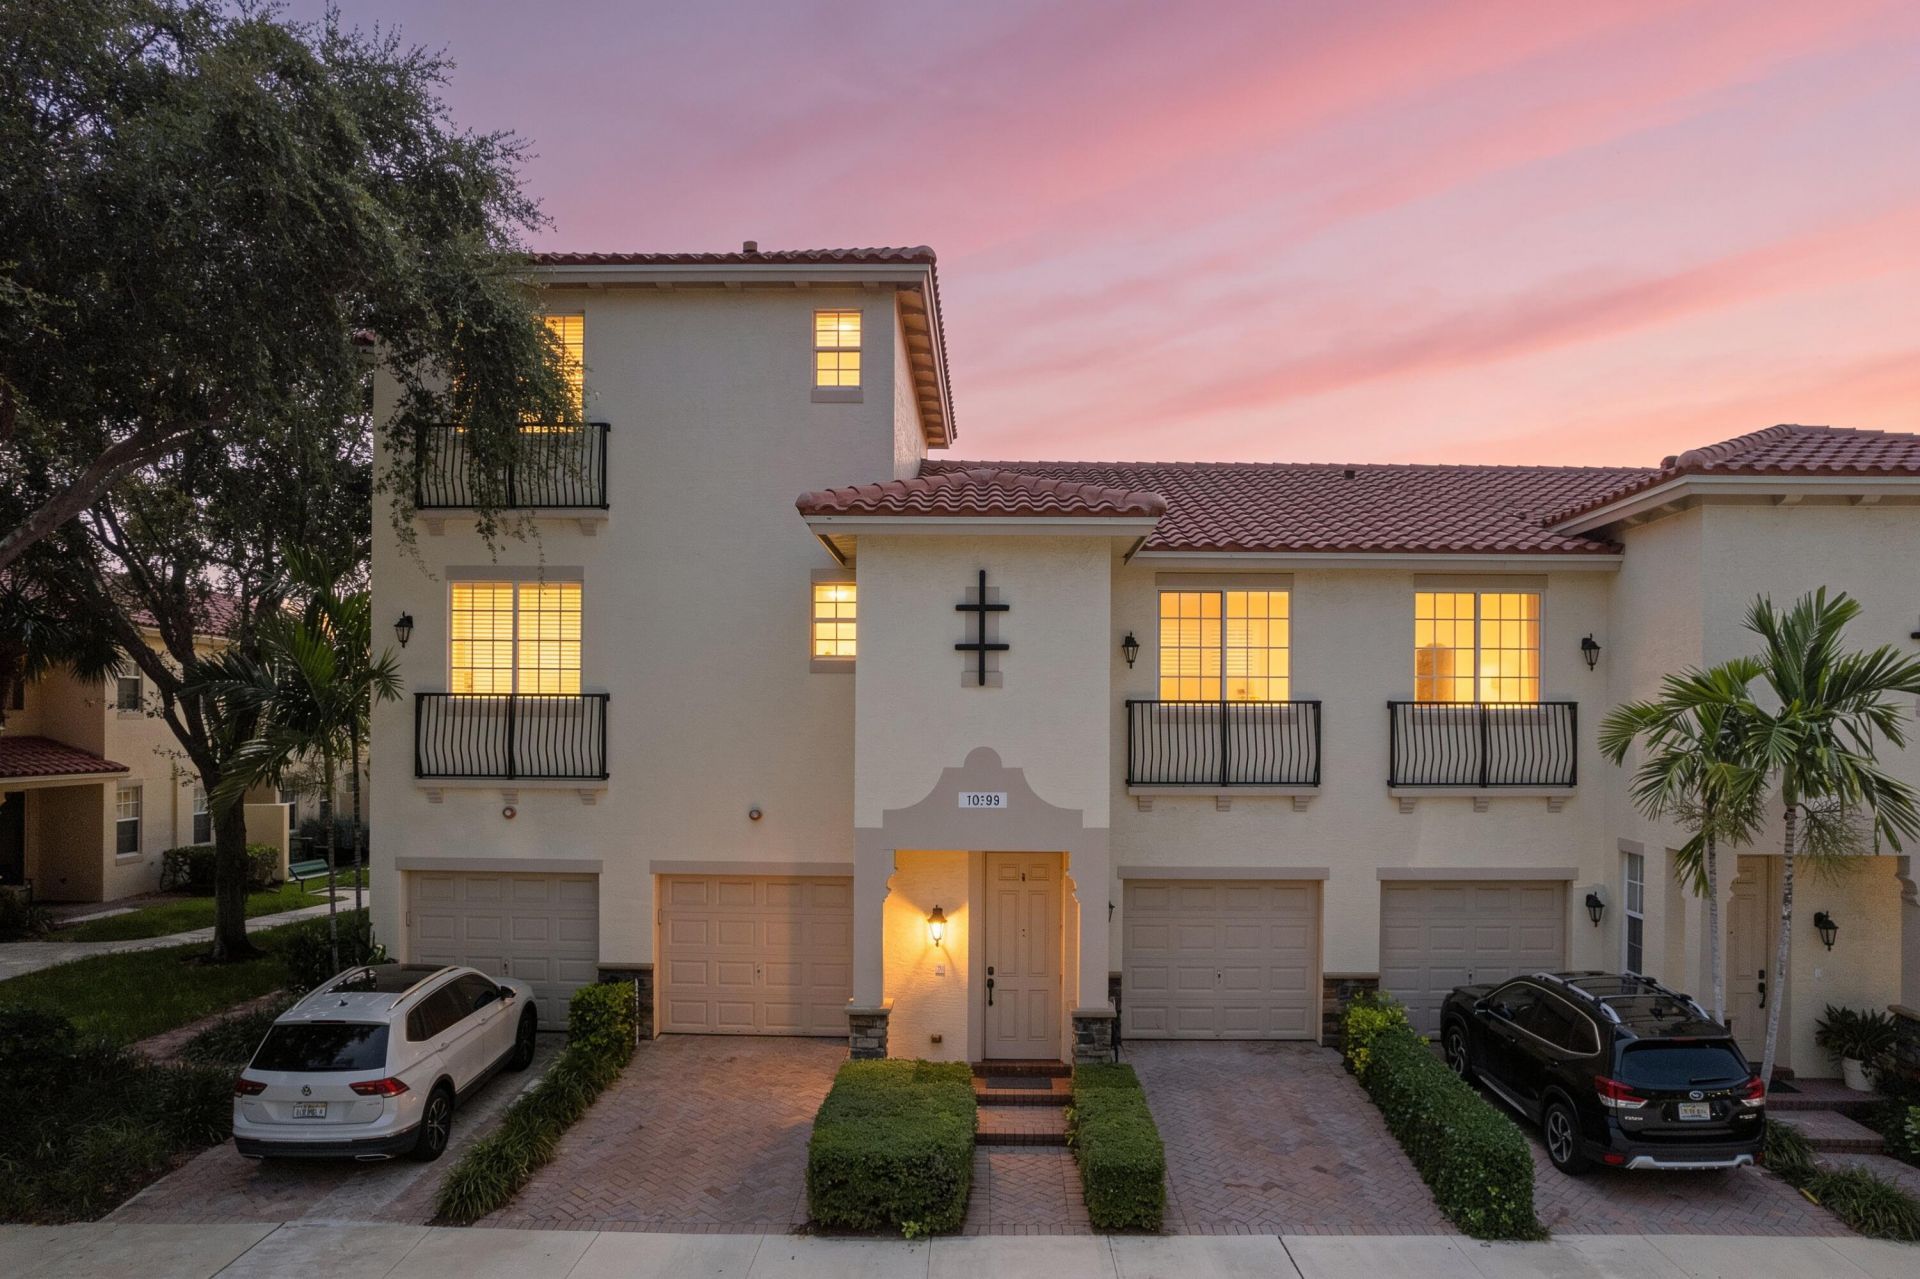
ABSOLUTELY GORGEOUS 2-STORY TOWNHOUSE | PRIME EAST DELRAY BEACH LOCATION | NEW 2024 ROOF | Bright Open Floor Plan | Abundance of Natural Light | Eat-In Kitchen | S/S Appliances | Wood Cabinets | Pantry | Large Primary Suite | Barn Door | Walk-In Closet | Ensuite with Dual Sink Vanity, Soaking Tub, Glass Shower | Tropical Lush Landscaping | Covered & Open Patio | Pool Views | Walk to Community Pool | 1 Car GA & Private Paver Driveway | All Impact Windows & Doors | Resort-Like Amenities, Community Pool, Clubhouse, Fitness Center, Playground | Minutes to Beach, Fine Dining, Shopping, Downtown Delray Beach & Major Highways | Top Rated Schools | AC 2017 | Roof 2024 | Present All Offers!
Property Features
Property Type: Residential - Townhouse
Cooling: Central Air, Ceiling Fan(s), Electric
Garage: 1 car attached
Heating: Central, Electric
Roof Type: Concrete, Tile
Stories: 2.0
Taxes: $4,165
Year Built: 2007
Amenities
Pantry
Walk-In Closet(s)
Bedroom Layout - Split
Barbecue
Feature Descriptions
Accessibility: Accessible Common Area, Accessible Entrance, Common Area
Appliances: Dryer, Dishwasher, Electric Range, Ice Maker, Microwave, Refrigerator, Washer, Range
Association: Village at Swinton Square COA
Association Amenities: Fitness Center, Park, Playground, Pool
Association Fee Includes: Cable TV, Insurance, Internet, Maintenance Grounds, Pest Control, Sewer, Trash, Water, Common Areas
Days on Site: 2
Exterior: Stucco, CBS
Flooring: Carpet, Tile
HOA Fee: $650/ Monthly
Laundry: Electric Dryer Hookup, In Hall, Inside, In Unit
Parcel#: 12434620770060020
Parking: Driveway, Guest, Paver Block, Shared Driveway, Garage, Attached Garage, Attached
Parking Notes: Driveway, Guest, Paver Block, Shared Driveway, Garage,
Patio/Porch: Patio - Covered, Patio - Open, Patio
Pet Fee: 100
Pets Allowed: Yes, Pet Restrictions Possible
Restrictions: Parking - No Commercial Vehicles
Security: Closed Circuit Camera(s)
Sewer: Public Sewer
SQFT Living: 1674
Structure Type: Townhouse
Total Rooms: 6
Utilities: Sewer Available, Water Available
Utilities: Sewer Available, Water Available
Water: Public
Room Sizes
Kitchen: 10 X 11 Level Main
Living Room: 11 X 15 Level Main
Dining Room: 8 X 12 Level Main
Primary Bedroom: 12 X 16 Level Second
Bedroom 2: 10 X 13 Level Second
Bedroom 3: 11 X 14 Level Second
Local Schools
High School: Atlantic
Middle School: Carver Community
Elementary School: Pine Grove
Listed By / Shown By
Listed By
Agency Name: Mastropieri Group LLC
Agency Phone: 561-544-7000
Shown By
Agent Name: Jeffrey Baldwin
Agent Phone: Cell: (954) 257-6006
Agency Title: Realty 100

Estimate Your Payment
Estimated Payment
$ 1,678.70 per month $1,177.32 Principal & Interest $347.08 Property Tax $154.29 Homeowner's InsuranceChange Payment Information


Privacy Policy / DMCA Notice / ADA Accessibility


This site is hosted, designed and copyright
© 1994 - 2026 by
Delta Media Group, Inc. -- Patent Pending --
1020 E Longport Circle, Unit 6B | MLS# B26066251
This townhouse located at 1020 E Longport Circle, Unit 6B, Delray Beach, FL 33444 is currently listed for sale with an asking price of $529,000. This property was built in 2007 and has 3 bedrooms and 2 full and 1 partial baths with 1674 sq. ft. E Longport Circle, Unit 6B is located in the VILLAGE AT SWINTON SQUARE CONDO subdivision. Search VILLAGE AT SWINTON SQUARE CONDO real estate on jbaldwin.realty100.com today.